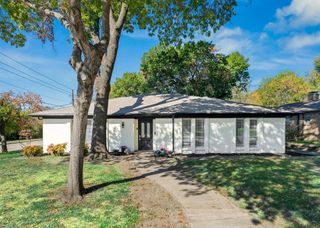
4621 Holly Berry Drive, Plano, TX 75093
- 3 beds |
- 2 baths |
- 1,846 sqft
 Single-Family Home
 Built in 1996
 6,534sqft lot
 2 car garage
 $260/sqft
 Listed 4 days ago
Property Description
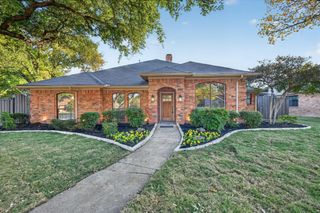
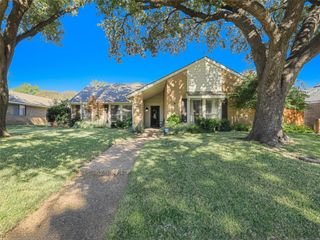
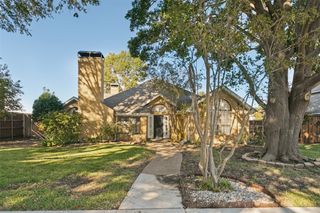
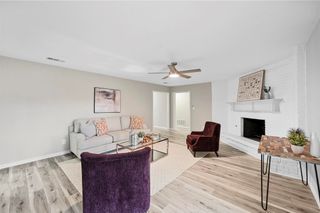
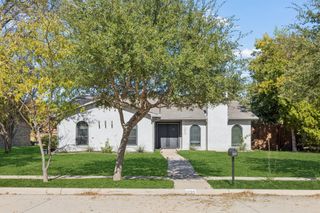
Beautifully Updated Single-Story Home with Soaring Ceilings on a Quiet Plano Street Welcome to 4621 Holly Berry Drive, a beautifully updated and well-maintained single-story home on a quiet street. In the living area, 12½-foot ceilings, custom window coverings and plantation shutters fill the open floor plan with natural light. The home also has extensive wood flooring, updated fixtures and hardware, and fresh paint throughout. A spacious formal dining room greets you at the entry, and a second, casual dining area sits next to the kitchen. The kitchen has granite countertops, abundant cabinetry, a gas range and upgraded stainless steel appliances. It overlooks the large family room with its gas fireplace. The private split primary suite has a large bath with dual sinks, a separate tub, a walk-in shower, a linen closet and a walk-in closet. The secondary bedrooms are generously sized. One has high ceilings, a large window and a walk-in closet, and another at the end of the hallway has vaulted ceilings. Recent updates include a new HVAC system, gutters around the entire home and underground yard drainage. A long driveway leads to the garage at the rear of the property. Outside, the unique, low-maintenance landscaping is drought tolerant and environmentally friendly, with fig and pomegranate trees, herbs and more. The central location is close to schools and shopping.
- Listing Status:
- Active
- Data Last Updated:
- November 22, 2026 at 6:19PM
- Listing Office:
- HomeSmart Stars : 972-798-5333
- Listing Agent:
- Mohammed Alsabah :
- Contact:
- 469-406-8153
- MLS ID:
- 21436930

- General: Rain Gutters
- Style: Detached
- Pool: None
- Parking: Alley AccessCoveredDoor-SingleGarageGarage Door OpenerGarage Faces Rear
- Roofing: Composition
- Windows: ShuttersWindow Coverings
- General: 1Slab
- HOA Amenities: All Facilities300.0Annually
- Originating MLS: NTR_NTREIS
- School District: Plano ISD
- County: Collin
- Zoning: PRESTON GREEN (CPL)BLK BLOT 13R335700B01301
- Fencing: Back YardWood
- Utilities: Sewer AvailableWater Available
- Water: Public
- Sewer: Public Sewer
- Source: NTR_NTREIS
This listing courtesy of Mohammed Alsabah , HomeSmart Stars
Monthly Payment
- Principal & Interest $
- Property Taxes $
- Home Insurance $
- VA Funding Fee $

 New - 15 hours ago