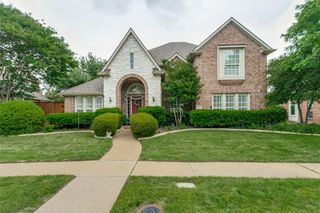
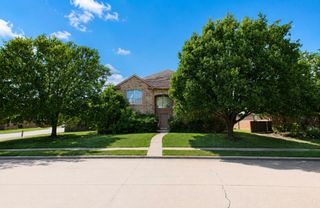
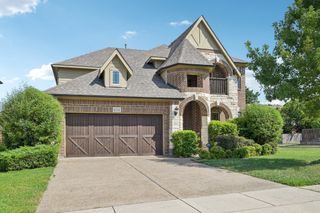
668 Oakdale Drive, Plano, TX 75025
- 5 beds |
- 4 baths |
- 3,645 sqft
 Single-Family Home
  Built in 1990
  8,189sqft lot
 3 car garage
  $188/sqft
  Listed 5 days ago
Property Description
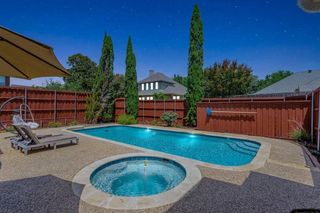
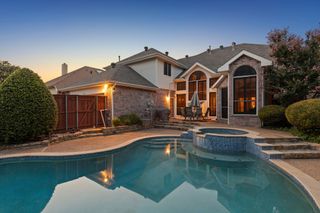
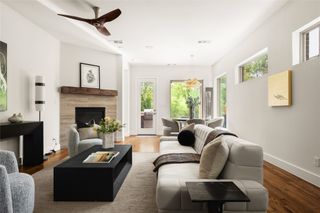
This beautifully updated 3,645 SF, 5 BDRM, 4 BA, home is located on a quiet, tree lined street in desirable Chase Oaks with a Voluntary HOA! Soaring ceilings, crown molding and abundant light. Freshly painted through out with New kitchen appliances, Quartz counter tops, backsplash, luxury vinyl plank flooring and carpet. The downstairs primary suite offers a pool view and features a dual fireplace, spa tub, separate shower, loft and lg walk in closet. Dual stair cases lead to the open upstairs landing providing convenient access to the additional 4 spacious BDRMS and 2 BA (including a Jack and Jill and another BDRM with adjoining BA). Two living areas, both with wet bar access and view of the pool, Two dining areas, study or office, and loft provide flexible space for everyone to spread out and thrive or entertain guests. The refurbished, heated, pool,spa & patio provides for family fun, Texas Barbecues or entertaining friends in a private setting surrounded by an 8 ft fence with a remote gate. Other features include a 3 car garage with work bench. Located 2 streets from The Courses at Watters Creek provides excellent golfing. 6 min drive to Watters Creek Village for Grocery shopping, dining, shops and entertainment. Easy access to Hwy 75 and George Bush Turnpike. Move In Ready, Welcome Home!
- Listing Status:
- Active
- Data Last Updated:
- July 28, 2026 at 7:18AM
- Listing Office:
- Berkshire HathawayHS PenFed TX : 469-422-0916
- Listing Agent:
- Sue Lawson :
- MLS ID:
- 21320672

- General: Rain Gutters
- Style: TraditionalDetached
- Pool: GuniteHeatedIn GroundPoolPool/Spa Combo
- Parking: Alley AccessDoor-MultiDoor-SingleElectric GateGarageGarage Door OpenerGarage Faces Rear
- Roofing: Composition
- General: Brick2Slab
- Originating MLS: NTR
- School District: Plano ISD
- County: Collin
- Zoning: CHASE OAKS ADDITION PHASE ONE (CPL)BLK JLR245500J00101
- Fencing: Back YardFencedGateWood
- Utilities: Sewer AvailableWater AvailableCable Available
- Water: Public
- Sewer: Public Sewer
- Source: NTR
This listing courtesy of Sue Lawson , Berkshire HathawayHS PenFed TX
Monthly Payment
- Principal & Interest $
- Property Taxes $
- Home Insurance $
- VA Funding Fee $

 New - 14 hours ago