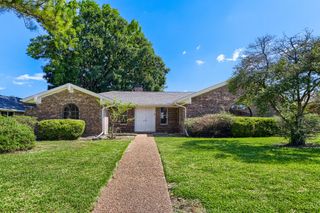
716 Wooster Lane, Plano, TX 75074
- 3 beds |
- 3 baths |
- 1,845 sqft
 Single-Family Home
  Built in 2018
  2,134sqft lot
 2 car garage
  $249/sqft
  Listed 3 months ago
Property Description
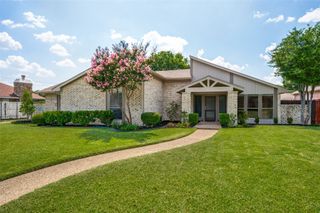
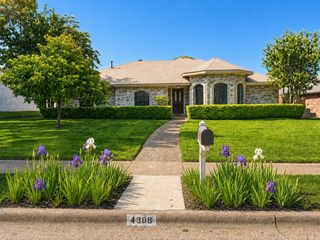
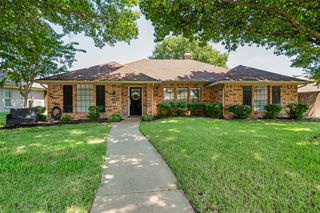
Back on the market — and worth explaining why. The previous contract fell through on the buyer's end. Nothing to do with the home. This one passed every inspection without a blink, and it's showing the same way it always has: move-in ready, built smart, and priced for someone who knows what they're looking for. So here's what's waiting. Cement siding, freshly painted exteriors, epoxy garage floors, Low-E double-pane windows with plantation shutters — this home was built to stay out of your way. Durable matte-finish wood floors and quartz countertops handle daily life without asking much in return. The energy story is just as good. A tankless gas water heater, radiant barrier attic, and a 16 SEER HVAC system with individual floor controls keep utility bills where they should be. Bosch Energy Star appliances do the rest. The main floor flows the way a main floor should — kitchen, dining, and living open and connected, equally ready for a dinner party or a Tuesday night. Upstairs, the primary suite is large enough to do double duty as a retreat or a home office, with a spacious bath and walk-in closet. Two additional bedrooms each have their own walk-in closets and share a Jack-and-Jill bath. The laundry room is right where it belongs — upstairs, close to where laundry actually happens. Walk out the front door and you're steps from Plano's Historic Downtown Arts District. Restaurants, coffee shops, parks, and a community calendar that keeps things interesting year-round. Someone else's financing hiccup is your opportunity. This home didn't change. The chance did.
- Listing Status:
- Active
- Data Last Updated:
- July 28, 2026 at 6:19PM
- Listing Office:
- Dave Perry Miller Real Estate : 214-369-6000
- Listing Agent:
- Jeff Updike :
- MLS ID:
- 21216500

- General: Rain Gutters
- Style: CraftsmanDetached
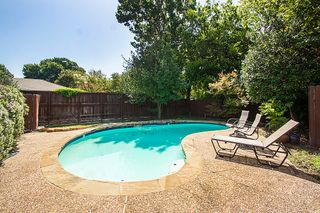
- Pool: None
- Parking: DrivewayEpoxy FlooringGarageGarage Door OpenerOn SiteSide By Side
- Roofing: Composition
- General: Fiber CementMetal Siding2Slab
- HOA Amenities: Maintenance Front YardInsuranceMaintenance Grounds75.0Monthly
- Originating MLS: NTR
- School District: Plano ISD
- County: Collin
- Zoning: RICE FIELD ADDITION (CPL)BLK 6LOT 5R1094600600501
- Utilities: Sewer AvailableWater AvailableCable Available
- Water: Public
- Sewer: Public Sewer
- Source: NTR
This listing courtesy of Jeff Updike , Dave Perry Miller Real Estate
Monthly Payment
- Principal & Interest $
- Property Taxes $
- Home Insurance $
- VA Funding Fee $

 New - 1 day ago