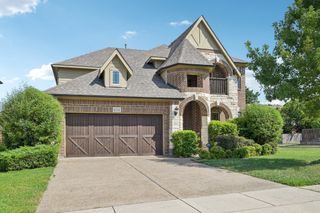
736 Sunkist Lane, Plano, TX 75025
- 4 beds |
- 4 baths |
- 2,876 sqft
 Single-Family Home
  Built in 1990
  10,454sqft lot
 3 car garage
  $209/sqft
  Listed 2 months ago
Property Description
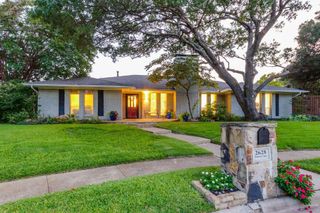
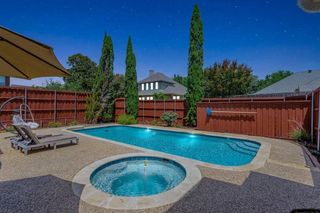
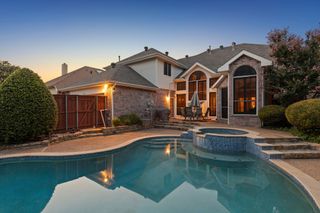
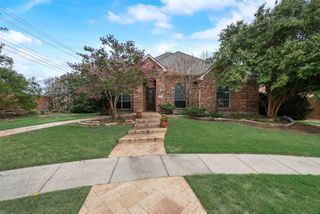
No HOA - Pool - three car garage - two story entryway with statement staircase - massive office at the front of the home - completely redone! Welcome to 736 Sunkist Lane, a beautifully updated, move in ready home in one of North Plano’s most desirable neighborhoods. Featuring fresh paint, new flooring, and updated kitchen, bathrooms, landscaping, and more. Step inside to a grand, towering entryway that makes a stunning first impression and sets the tone for the home’s spacious design. Abundant windows throughout flood the home with natural light, creating a bright, airy atmosphere in every room. The thoughtfully designed layout offers open living spaces perfect for both everyday living and entertaining, with the main living area flowing seamlessly into the dining space and kitchen. The kitchen offers ample cabinetry, functional workspace, and a layout ideal for both daily use and hosting. A huge, dedicated office space on the first floor provides the perfect setup for working from home, running a business, or creating a quiet flex space. The spacious primary suite is a true retreat, complete with plantation shutters, a stunning fireplace, a well-appointed bathroom, and generous closet space. Secondary bedrooms are versatile and well-sized, including two connected by a Jack and Jill bathroom and an additional guest suite with its own private ensuite bath. Step outside to your private backyard oasis featuring a sparkling pool and plenty of space for summer gatherings, pets, or relaxing evenings. Additional highlights include a three car garage with porte cochere, offering both convenience and impressive curb appeal. Ideally located near top rated schools, parks, shopping, dining, and major highways, this home offers both convenience and community in one of Plano’s most established areas. A rare opportunity to own a beautifully updated, light filled home with exceptional space and functionality in a prime location.
- Listing Status:
- Active
- Data Last Updated:
- July 28, 2026 at 7:18AM
- Listing Office:
- eXp Realty, LLC : 888-519-7431
- Listing Agent:
- Lauren Hilliard Ray :
- MLS ID:
- 21251905

- Style: TraditionalDetached
- Pool: In GroundPool
- Parking: ConcreteCoveredDoor-MultiDoor-SingleDrivewayEnclosedGarageGarage Door OpenerPorte-CochereGarage Faces RearOn Street
- Roofing: Composition
- Windows: ShuttersWindow Coverings
- General: Brick2Slab
- Originating MLS: NTR
- School District: Plano ISD
- County: Collin
- Zoning: ESTATES AT CHASE OAKS (CPL)BLK ALOT 10R251400A01001
- Fencing: Back YardWood
- Utilities: Sewer AvailableUnderground UtilitiesWater Available
- Water: Public
- Sewer: Public Sewer
- Source: NTR
- Exclusions: None
This listing courtesy of Lauren Hilliard Ray , eXp Realty, LLC
Monthly Payment
- Principal & Interest $
- Property Taxes $
- Home Insurance $
- VA Funding Fee $

 New - 11 hours ago