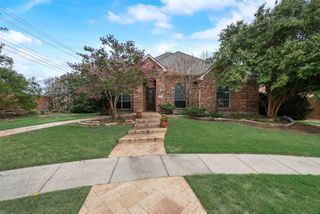
8300 Bent Tree Springs Drive, Plano, TX 75025
- 4 beds |
- 3 baths |
- 3,030 sqft
 Single-Family Home
  Built in 1999
  8,481sqft lot
 3 car garage
  $198/sqft
  Listed 2 months ago
Property Description
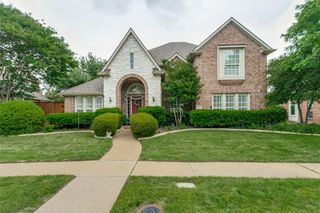
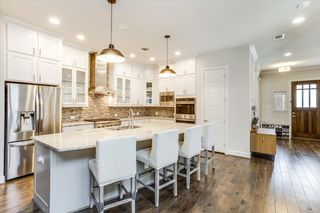
Step into this beautifully designed two-story home offering four bedrooms and an ideal location close to award-winning Plano schools, Russell Creek Park, and the Plano Family YMCA. Walkiing distance to Rice Middle school. The home shines with new interior paint throughout, including cabinets, doors, and walls, giving it a refreshed look. With three versatile living spaces, there’s plenty of room for both relaxation and entertaining. The large kitchen features a center island, ample workspace, tile flooring, and stylish tumbled tile backsplashes. A guest-friendly bedroom on the main floor adds convenience, while the upstairs master suite ensures privacy. The second level also includes a game room and an additional living area for recreation. Completing the home is a rare three-car rear-entry garage. Fresht paint, all Kitchen cabinest painted to white, new toilet and fausets. All sinks and bathroom counters painted white. Ready to move in house. Easy showings vacant go and show.
- Listing Status:
- Active
- Data Last Updated:
- July 28, 2026 at 7:18AM
- Listing Office:
- Citiwide Alliance Realty : 214-326-0399
- Listing Agent:
- Srinivas Chidurala :
- MLS ID:
- 21260444

- General: Other
- Style: TraditionalDetached
- Other Structures: Other
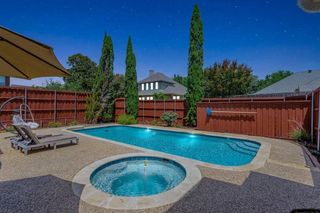
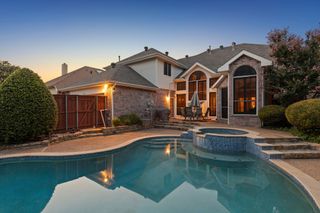
- Pool: None
- Parking: CoveredGarageGarage Faces Rear
- Roofing: Composition
- Windows: Bay Window(s)
- General: Brick2CombinationSlab
- HOA Amenities: All Facilities108.0Quarterly
- Originating MLS: NTR
- School District: Plano ISD
- County: Collin
- Zoning: SPRING RIDGE PHASE XI (CPL)BLK KLOT 4R409600K00401
- Utilities: Natural Gas AvailableSewer AvailableSeparate MetersUnderground UtilitiesWater AvailableCable Available
- Water: Public
- Sewer: Public Sewer
- Source: NTR
This listing courtesy of Srinivas Chidurala , Citiwide Alliance Realty
Monthly Payment
- Principal & Interest $
- Property Taxes $
- Home Insurance $
- VA Funding Fee $

 New - 16 hours ago