104 Prairie Winds Drive, Poolville, TX 76487
- 4 beds |
- 3 baths |
- 2,480 sqft
 Single-Family Home
  Built in 2025
  2.01acre lot
 3 car garage
  $228/sqft
  Listed 4 days ago
Property Description
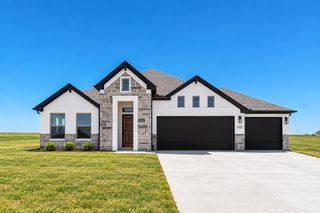
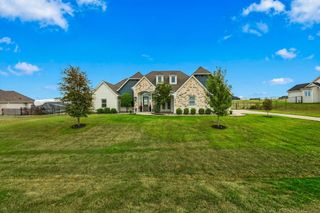
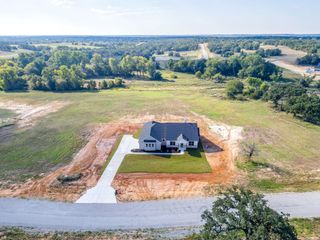
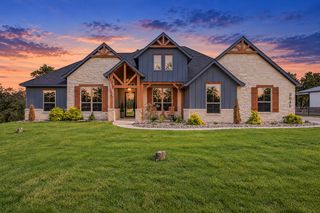
MOVE-IN READY NEW CONSTRUCTION ON 2 ACRES! Experience the perfect combination of modern farmhouse charm, thoughtful design, and peaceful country living in Prairie Winds Estates. Built by Ashlyn Homes, this beautifully crafted single-story residence offers 4 bedrooms, 2.5 bathrooms, a dedicated home office, and a spacious 3-car garage, all situated on an expansive 2-acre homesite. Inside, an inviting open-concept layout showcases warm architectural details, exposed beams, designer lighting, and a beautiful fireplace that anchors the main living area. The kitchen serves as the heart of the home, featuring a generous center island, ample cabinetry, and seamless access to the dining and living spaces, ideal for everyday living and entertaining. The private primary suite provides a relaxing retreat, while three additional bedrooms and a dedicated study offer flexibility for guests, family, or working from home. Step outside and enjoy the covered outdoor living area, complete with a second fireplace, overlooking the sprawling acreage and peaceful surroundings. With fiber-optic internet, underground utilities, and room to enjoy the outdoors, this property delivers the charm of country living without sacrificing modern conveniences. Located in Poolville ISD, this move-in-ready home offers exceptional space, comfort, and craftsmanship. BUILDER INCENTIVES AVAILABLE! Schedule your private tour today!
- Listing Status:
- Active
- Data Last Updated:
- October 13, 2026 at 7:21AM
- Listing Office:
- NextHome Integrity Group : 817-903-9076
- Listing Agent:
- Jonathan Lopez :
- Contact:
- 817-903-9076
- MLS ID:
- 21407508

- Style: TraditionalDetached
- Pool: None
- Parking: GarageGarage Door OpenerGarage Faces Side
- Roofing: Composition
- General: Brick1Slab
- Road/Access: Gravel
- Originating MLS: NTR_NTREIS
- School District: Poolville ISD
- County: Parker
- Zoning: R000128434
- Utilities: Electricity AvailableSeptic AvailableSeparate MetersUnderground UtilitiesWater AvailableCable Available
- Water: Community/Coop
- Sewer: Aerobic SepticSeptic Tank
- Source: NTR_NTREIS
This listing courtesy of Jonathan Lopez , NextHome Integrity Group
Monthly Payment
- Principal & Interest $
- Property Taxes $
- Home Insurance $
- VA Funding Fee $

 New - 23 hours ago