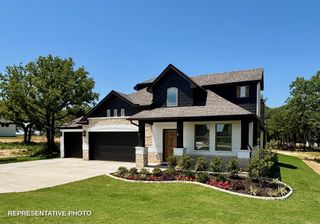
139 Stanford Lane, Springtown, TX 76082
- 4 beds |
- 3 baths |
- 2,677 sqft
 Single-Family Home
  Built in 2018
  1.01acre lot
 3 car garage
  $233/sqft
  Listed 4 days ago
Property Description
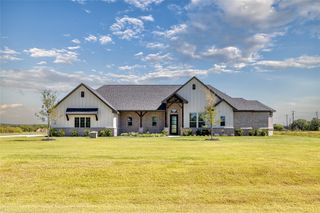
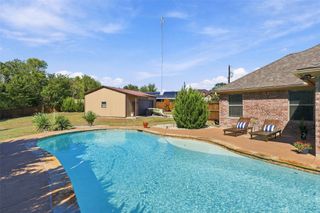
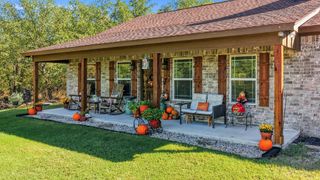
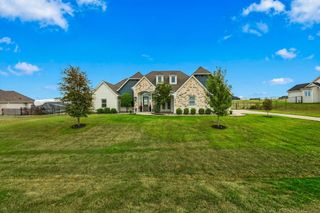
1 Acre • No HOA • Pool • Room for a Shop • 3-Car Garage • Springtown ISD Situated on a full acre in Stanford Estates with no HOA, this beautifully maintained 4-bedroom, 3-bath home offers a dedicated office with a closet that could serve as a 5th bedroom. The open-concept living area features wood-look tile flooring, a stone fireplace, and a spacious kitchen with granite countertops, stainless steel appliances, large island, breakfast bar, walk-in pantry, and Bosch dishwasher replaced in 2021. Cordless cellular shades add comfort and privacy. The primary suite features vaulted ceilings, dual granite vanities, soaking tub, tiled shower with bench, and generous walk-in closet. A mudroom with built-ins and an oversized utility room with direct primary closet access add convenience. Outside, enjoy a heated saltwater pool replastered in 2026, gazebo, pipe fencing, sprinkler system, and front and back yards professionally maintained by Purple Care. The acre lot provides ample space to add a shop. Recent improvements include a 2026 roof, gutters, garage doors, pool cleaner, and carpet replaced August 2025. Additional features include a Pelican whole-home water filtration & softener system, 3-car garage and extra concrete for RV parking. Solar panels, a backup battery, and full spray foam encapsulation work together to keep electric bills impressively low year-round. Conveniently located in Springtown ISD near Highway 199, approximately 30 miles northwest of Fort Worth.
- Listing Status:
- Active
- Data Last Updated:
- October 13, 2026 at 7:21AM
- Listing Office:
- Cates & Company : (817) 946-7775
- Listing Agent:
- Kelly Jones :
- MLS ID:
- 21399214

- General: LightingRain GuttersGazebo
- Style: TraditionalDetached
- Other Structures: Gazebo
- Pool: GuniteHeatedIn GroundOutdoor PoolPoolSalt Water
- Parking: ConcreteDrivewayGarageGarage Door OpenerLightedOversizedGarage Faces SideBoatRV Access/Parking
- Roofing: Composition
- General: BrickRockStone1Slab
- Originating MLS: NTR_NTREIS
- School District: Springtown ISD
- County: Parker
- Zoning: ACRES: 1.008 LOT: 18 BLK: 2 SUBD: STANFORD ESR000103607
- Fencing: Back YardFencedGatePipe
- Utilities: Electricity AvailableSeptic AvailableWater AvailablePhotovoltaics Seller Owned
- Water: Community/Coop
- Sewer: Aerobic Septic
- Source: NTR_NTREIS
- Exclusions: Indoor and outdoor cameraspotted plantsyard art
This listing courtesy of Kelly Jones , Cates & Company
Monthly Payment
- Principal & Interest $
- Property Taxes $
- Home Insurance $
- VA Funding Fee $

 New - 2 days ago