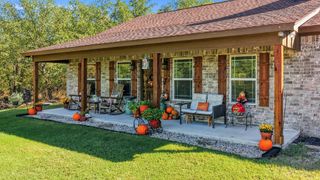
468 Red Bird Drive, Springtown, TX 76082
- 4 beds |
- 3 baths |
- 2,620 sqft
 Single-Family Home
  Built in 2022
  1.03acre lot
 3 car garage
  $218/sqft
  Listed 10 days ago
Property Description
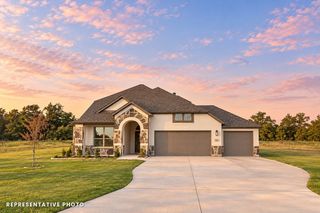
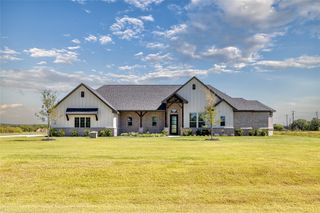
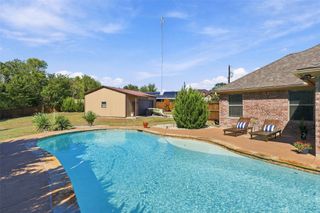
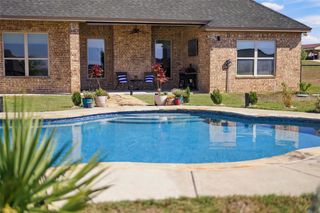
Welcome home to 468 Red Bird Drive, where you can enjoy the space and feel of country living without starting from scratch! Situated on just over an acre in Stanford Estates, this beautiful 4-bedroom, 2.5-bath home offers 2,570 square feet, a 3-car garage, home office and a spacious open floor plan designed for everyday living and entertaining. The kitchen offers generous counter space, a large island and plenty of room to gather, opening directly to the living area with a wood-burning fireplace. The private primary suite is tucked away from the secondary bedrooms and features a spacious ensuite bath and large walk-in closet. Since purchasing the home, the sellers have added more than $30,000 in upgrades, plus additional improvements that make this home truly move-in ready. Enjoy the $15,000 power-screened porch, perfect for extending your living space outdoors, plantation shutters throughout, a whole-house water filtration system, custom dining room built-in and mature front landscaping. The backyard is already fully fenced and rain gutters are installed—two more items you won't have to add after moving in. Step outside and enjoy over an acre with plenty of room for a future pool, shop, garden, play area or simply some breathing room between neighbors. With landscaping, sprinkler system, beautiful outdoor living space and thoughtful upgrades already completed, this home offers something a new build can't—the opportunity to move in and immediately enjoy it. If you've been comparing new construction, make sure you're comparing apples to apples. Come see everything that's already been done at 468 Red Bird Drive and make it yours!
- Listing Status:
- Active
- Data Last Updated:
- October 13, 2026 at 7:21AM
- Listing Office:
- Elite Real Estate Texas : (623) 570-2789
- Listing Agent:
- Kim Taylor :
- Contact:
- (817) 269-6221
- MLS ID:
- 21384678

- General: Outdoor Living AreaOtherPrivate YardRain Gutters
- Style: TraditionalDetached
- Pool: None
- Parking: Door-MultiDoor-SingleGarageGarage Door OpenerGarage Faces Side
- Roofing: Composition
- Windows: Window Coverings
- General: BrickRockStone1Slab
- HOA Amenities: Maintenance Grounds250.0Annually
- Originating MLS: NTR_NTREIS
- School District: Springtown ISD
- County: Parker
- Topography: Hill
- Zoning: ACRES: 1.030 LOT: 4 BLK: 3 SUBD: STANFORD ESTR000120377
- Fencing: Pipe
- Utilities: Septic AvailableWater AvailableCable Available
- Water: Community/Coop
- Sewer: Aerobic SepticSeptic Tank
- Source: NTR_NTREIS
This listing courtesy of Kim Taylor , Elite Real Estate Texas
Monthly Payment
- Principal & Interest $
- Property Taxes $
- Home Insurance $
- VA Funding Fee $

 New - 2 days ago