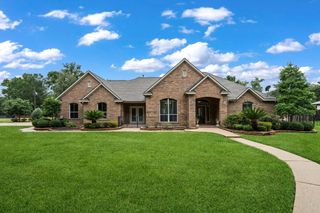
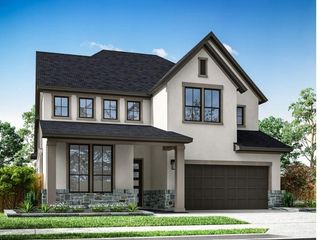
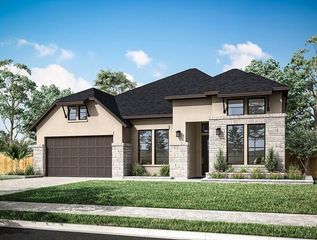
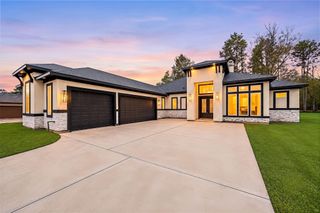
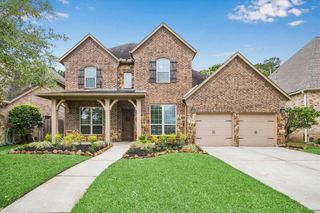
22058 Breakwater Lane, Porter, TX 77365
- 4 beds |
- 4 baths |
- 3,320 sqft
 Single-Family Home
  Built in 2021
  8,481sqft lot
 3 car garage
  $221/sqft
  Listed 1 day ago
Property Description
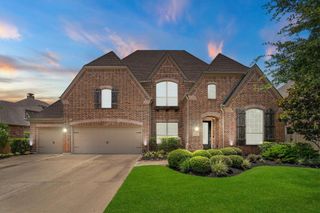
Experience luxury single-story living in the highly sought-after The Highlands community. Quality by Perry Homes, this residence features soaring 17-foot ceilings, designer tile throughout, and premium exterior upgrades. The chef's kitchen offers a 5-burner gas cooktop, abundant counter space, upgraded cabinetry, quality appliances, and a walk-in pantry. A home office with French doors provides the perfect workspace for remote workers or homeschooling. Open Family Room with striking white stacked-stone fireplace. A spacious primary suite showcases a wall of windows, dual vanities, & two walk-in closets. A desirable 65' lot with no rear neighbors and a short walk to fabulous Mirror Lake. Outdoor living shines with an upgraded terrace, professional upgraded landscaping, custom Jellyfish soffit lighting, epoxy garage flooring, whole-house water filtration, Located on established street with mature landscaping; enjoy the benefits of a newer area while minimizing new construction concerns.
- Listing Status:
- Active
- Date Added:
- July 16, 2026
- Data Last Updated:
- July 17, 2026 at 7:07AM
- Listing Office:
- RE/MAX Universal : 281-358-8888
- Listing Agent:
- Tami Heitzwebel : 1+832-265-3809
- MLS ID:
- 78489443
- General: Sprinkler System
- Style: Traditional
- Parking: AttachedDouble-Wide Driveway
- Roofing: Composition
- Windows: Window Coverings
- General: BrickStone1Slab
- Road/Access: Curbs
- HOA Amenities: ClubhouseGolf CourseParkPicnic AreaPlaygroundPondPoolSplash PadTrail(s)1584.0Annually
- Originating MLS: Houston Association of Realtors
- School District: 39 - New Caney
- County: Montgomery
- Zoning: S582905 - THE HIGHLANDS 05BLOCK 2LOT 5518014
- Fencing: Back Yard
- Water: Public
- Sewer: Public Sewer
- Source: Houston Association of Realtors
This listing courtesy of Tami Heitzwebel , RE/MAX Universal
Monthly Payment
- Principal & Interest $
- Property Taxes $
- Home Insurance $
- VA Funding Fee $

 New - 1 day ago