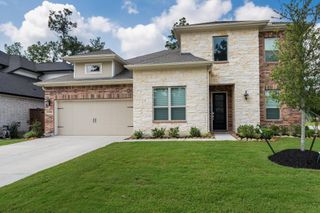
4747 Cascade Ridge Drive, Spring, TX 77386
- 4 beds |
- 3 baths |
- 3,289 sqft
 Single-Family Home
  Built in 2026
  0.29acre lot
 3 car garage
  $205/sqft
  Listed 3 days ago
Property Description
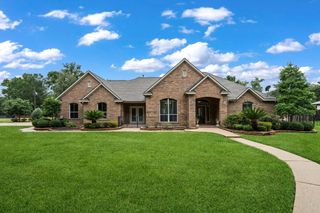
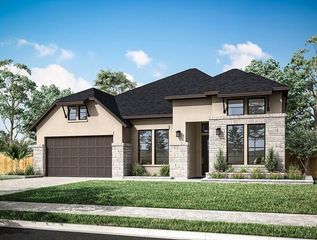
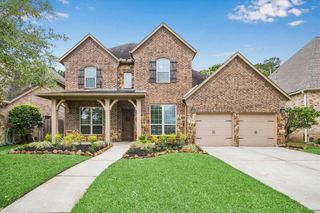
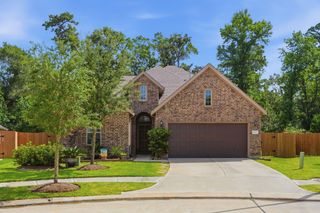
Located in the highly sought-after Woodson’s Reserve, this thoughtfully designed home offers both style and functionality. A grand foyer welcomes you alongside a private downstairs guest bedroom, leading into an open-concept kitchen, dining area, and spacious Great Room. The kitchen features reclaimed driftwood cabinetry, stacked uppers, Serene quartz countertops, Mesmerist Spirit backsplash, 36-inch gas cooktop with oven/microwave tower, under-cabinet lighting, and a chrome touch faucet. A dedicated study replaces the tandem garage, ideal for remote work. The first-floor primary suite includes a frameless shower, while upstairs offers a game room, media room, and two secondary bedrooms. Additional highlights include an added garage bay, gas connections, open stair railing, and vinyl plank flooring throughout main areas. Schedule your private showing today and experience Woodson’s Reserve living at its finest.
- Listing Status:
- Active
- Date Added:
- July 14, 2026
- Data Last Updated:
- July 17, 2026 at 7:07AM
- Listing Office:
- Tri Pointe Homes : 346-266-0958
- Listing Agent:
- Jared Turner : 1+346-266-0958
- MLS ID:
- 5307114
- Style: Traditional
- Parking: AttachedOversized
- Roofing: Composition
- General: BrickCement Siding2Slab
- Road/Access: ConcreteCurbs
- HOA Amenities: 1510.0Annually
- Originating MLS: Houston Association of Realtors
- School District: 11 - Conroe
- County: Montgomery
- Zoning: Section 31 Block 2 Lot 14
- Water: Water District
- Source: Houston Association of Realtors
This listing courtesy of Jared Turner , Tri Pointe Homes
Monthly Payment
- Principal & Interest $
- Property Taxes $
- Home Insurance $
- VA Funding Fee $

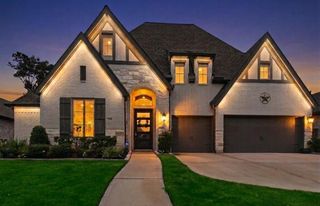
 New - 1 day ago