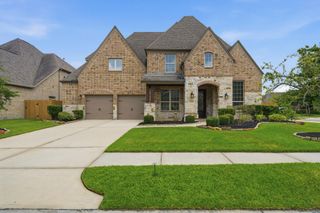
28303 Calaveras Lake Drive, Spring, TX 77386
- 4 beds |
- 4 baths |
- 3,949 sqft
 Single-Family Home
  Built in 2014
  10,563sqft lot
 4 car garage
  $202/sqft
  Listed 1 day ago
Property Description
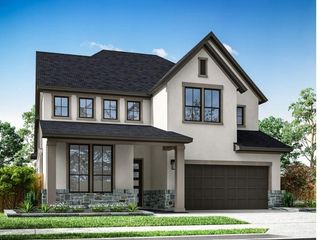
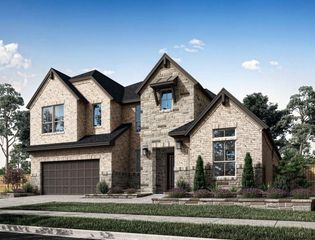
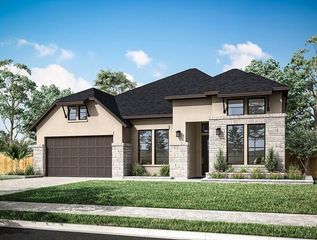
Tucked behind the gates of Harmony Creek, this exceptional 2-story home delivers the perfect blend of everyday comfort & resort-style living, all under a newer roof (2024). A soaring two-story entry sets the tone, opening to an inviting open-concept kitchen & living area complete with oversized island, granite counters & stainless appliances. Plantation shutters & abundant natural light make every room feel warm & welcoming. The backyard is a true private oasis! Enjoy the covered patio, sparkling pool, hot tub, & pergola. The smart split floorplan features the primary suite & guest bedroom, with full baths downstairs. Upstairs you'll find 2 additional bedrooms, media room, 2 game/flex rooms, & 1.5 bathrooms — plenty of space for everyone. The rare 4-car garage is a standout, offering room for vehicles, storage, or a workshop. Additional upgrades include new HVAC condensers (2024 & 2025), whole-home generator and complete remodel of the primary bath(2023). This one truly has it all!
- Listing Status:
- Active
- Date Added:
- July 16, 2026
- Data Last Updated:
- July 17, 2026 at 7:07AM
- Listing Office:
- RE/MAX Integrity : 281-370-5100
- Listing Agent:
- Kristine Bridges : 1+832-538-9018
- MLS ID:
- 43198878
- General: Sprinkler System
- Style: Traditional
- Pool: GuniteHeatedIn GroundPool With Hot Tub Attached
- Parking: AttachedOversizedTandemGarage Door OpenerDouble-Wide Driveway
- Roofing: Composition
- General: BrickCement Siding2Slab
- HOA Amenities: Basketball CourtClubhouseControlled AccessFitness CenterGarbage ServiceJogging PathParkPicnic AreaPlaygroundPoolSplash PadTennis Court(s)1323.0Annually
- Originating MLS: Houston Association of Realtors
- School District: 11 - Conroe
- County: Montgomery
- Zoning: S328501 - CANYON LAKES AT SPRING TRAILS 01 PARTIAL REPLAT NO444834
- Fencing: Back Yard
- Water: Water District
- Source: Houston Association of Realtors
This listing courtesy of Kristine Bridges , RE/MAX Integrity
Monthly Payment
- Principal & Interest $
- Property Taxes $
- Home Insurance $
- VA Funding Fee $


 New - 1 day ago