7241 Ironwood Tee Court, Porter, TX 77365
- 3 beds |
- 2 baths |
- 2,079 sqft
 Single-Family Home
  Built in 2026
  8,712sqft lot
 2 car garage
  $231/sqft
  Listed 15 days ago
Property Description
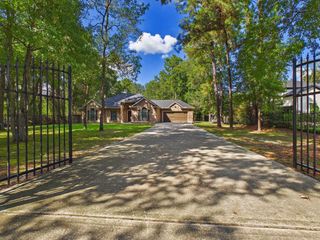
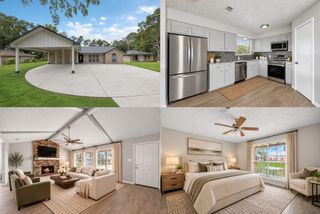
Located on a corner homesite in Fairway Pines at The Highlands, this move-in ready home offers easy single-story living for a low-maintenance 55+ lifestyle. The open layout brings the spacious kitchen, dining area and family room together, creating an inviting place to gather with friends and family. The kitchen features a large island and walk-in pantry, while the covered patio extends the living space outdoors. The private primary suite is tucked away from the main living areas and features a modern bath and two walk-in closets. Two secondary bedrooms offer comfortable space for guests, while a separate den is ideal for an office, hobbies or a quiet retreat. Front-yard maintenance is included, giving residents more time to enjoy The Hideaway, Fairway Pines’ exclusive 55+ amenity, plus amenities throughout The Highlands. Set alongside Highland Pines Golf Course and near The Woodlands, this home brings together comfort, connection and lock-and-leave living.
- Listing Status:
- Active
- Date Added:
- September 28, 2026
- Data Last Updated:
- October 13, 2026 at 7:07AM
- Listing Office:
- Caldwell Realty LLC : 713-690-0000
- Listing Agent:
- Jennifer Symons : 1+713-690-0000
- MLS ID:
- 18927225
- General: Sprinkler System
- Style: Traditional
- Parking: AttachedOversizedGarage Door Opener
- Roofing: Composition
- Windows: Insulated/Low-E windows
- General: Spray Foam InsulationBrickStone1Slab
- HOA Amenities: ClubhouseDog ParkFitness CenterGolf CourseJogging PathLawn CareParkParty RoomPickleball CourtPicnic AreaPlaygroundPondPoolSport CourtStocked PondTennis Court(s)Trail(s)3784.0Annually
- Originating MLS: Houston Association of Realtors
- School District: 39 - New Caney
- County: Montgomery
- Zoning: Lot 12Block 3Section 19843120
- Fencing: Back Yard
- Water: Water District
- Source: Houston Association of Realtors
This listing courtesy of Jennifer Symons , Caldwell Realty LLC
Monthly Payment
- Principal & Interest $
- Property Taxes $
- Home Insurance $
- VA Funding Fee $