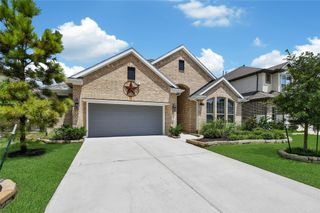
7475 Caprock Canyon Lane, Porter, TX 77365
- 3 beds |
- 3 baths |
- 2,172 sqft
 Single-Family Home
  Built in 2024
  5,410sqft lot
 2 car garage
  $189/sqft
  Listed 1 day ago
Property Description
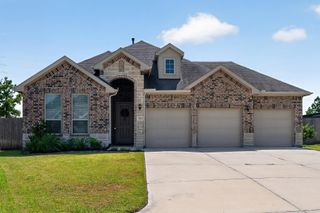
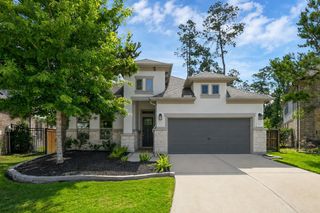
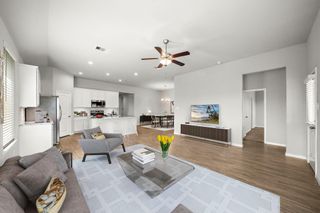
Move-in ready in The Highlands with no construction wait. Built by Coventry Homes in 2024, this 2,172-sq-ft single-story offers 3 bedrooms, 2.5 baths, a private study, and an open layout designed for everyday living and entertaining. The kitchen features quartz countertops, a large island, gas cooking, a walk-in pantry, and generous storage, opening directly to the dining and family areas. The private primary suite includes dual vanities, a soaking tub, a separate shower, and two walk-in closets. Added features include a Kinetico water softener and filtration system, Google Nest security cameras, Low-E windows, radiant attic barrier, and high-efficiency HVAC. Outside, enjoy a covered patio and fully fenced backyard. The Highlands offers golf, resort-style pools, fitness facilities, pickleball, trails, stocked ponds, parks, and convenient access to the Grand Parkway.
- Listing Status:
- Active
- Date Added:
- August 27, 2026
- Data Last Updated:
- August 28, 2026 at 7:06AM
- Listing Office:
- JLA Realty : 713-489-8130
- Listing Agent:
- Laura Russell : 1+713-992-5608
- MLS ID:
- 71230693
- General: Sprinkler System
- Style: Contemporary/ModernTraditional
- Parking: AttachedTandemDouble-Wide Driveway
- Roofing: Composition
- Windows: Insulated/Low-E windows
- General: BrickCement Siding1Slab
- HOA Amenities: ClubhouseFitness CenterGolf CoursePickleball CourtPicnic AreaPlaygroundPoolStocked PondTrail(s)1420.0Annually
- Originating MLS: Houston Association of Realtors
- School District: 39 - New Caney
- County: Montgomery
- Zoning: S582906 - THE HIGHLANDS 06BLOCK 1LOT 23533734
- Fencing: Back Yard
- Water: Water District
- Source: Houston Association of Realtors
This listing courtesy of Laura Russell , JLA Realty
Monthly Payment
- Principal & Interest $
- Property Taxes $
- Home Insurance $
- VA Funding Fee $

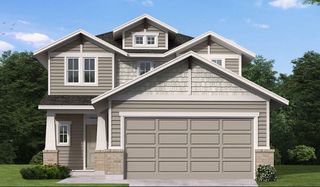
 New - 1 day ago