2200 Franklin Street, Princeton, TX 75407
- 5 beds |
- 4 baths |
- 3,315 sqft
 Single-Family Home
  Built in 2025
  5,750sqft lot
 2 car garage
  $137/sqft
  Listed 16 days ago
Property Description
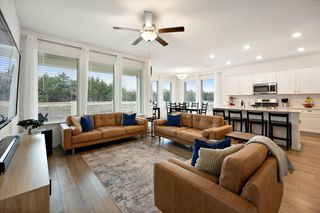
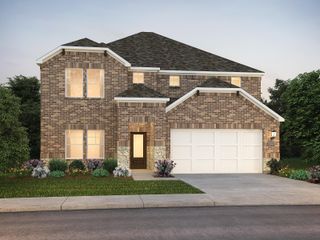
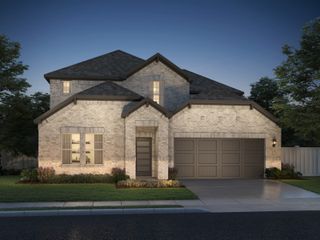
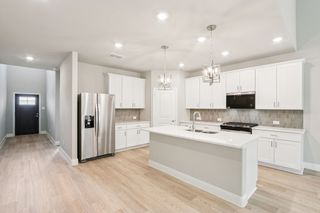
MLS# 21345023 - Built by Ashton Woods Homes - Oct 2026 completion! ~ New two-story home by Ashton Woods located in Princeton, TX features the Serene Collection, showcasing muted earth tones and natural textures. Enjoy the open kitchen-living-dining in the heart of the home plus a formal dining room just off the foyer. An eat-in island with abundant countertop space, stainless steel appliance package, and a walk-in storage pantry face the breakfast nook and family room with views of the covered patio and backyard. First-floor primary suite with vestibule entry and backyard views features a spacious walk-in shower with glass enclosure, a large linen closet, dual sink vanities, and an ample walk-in closet. The enormous game room takes center stage upstairs surrounded by four, secondary bedrooms each with their very own walk-in closet, and two full bathrooms. A full sprinkler system, landscaping package, and much more are all included in this new energy efficient home by Ashton Woods. Representative images and renderings are for illustrative purposes. Actual structural options and design finishes of home may vary.
- Listing Status:
- Active
- Data Last Updated:
- August 15, 2026 at 12:19AM
- Listing Office:
- HomesUSA.com : 888-872-6006
- Listing Agent:
- Ben Caballero :
- Contact:
- 888-872-6006
- MLS ID:
- 21345023

- General: LightingPrivate YardRain Gutters
- Style: CraftsmanTraditionalDetached
- Pool: NoneCommunity
- Parking: Door-MultiDoor-SingleGarage Faces FrontGarageGarage Door Opener
- Roofing: Composition
- General: BrickRockStone2Slab
- HOA Amenities: All FacilitiesAssociation ManagementMaintenance GroundsMaintenance Structure550.0Annually
- Originating MLS: NTR
- School District: Princeton ISD
- County: Collin
- Zoning: R-13355-00G-0130-1
- Fencing: Back YardFencedFullGateHigh FenceWood
- Utilities: Sewer AvailableSeparate MetersUnderground UtilitiesWater AvailableCable Available
- Water: Public
- Sewer: Public Sewer
- Source: NTR
This listing courtesy of Ben Caballero , HomesUSA.com
Monthly Payment
- Principal & Interest $
- Property Taxes $
- Home Insurance $
- VA Funding Fee $