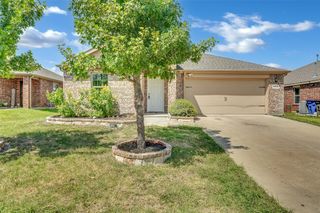
274 Moonstone Way, Princeton, TX 75407
- 4 beds |
- 3 baths |
- 2,292 sqft
 Single-Family Home
  Built in 2021
  6,403sqft lot
 2 car garage
  $130/sqft
  Listed 1 month ago
Property Description
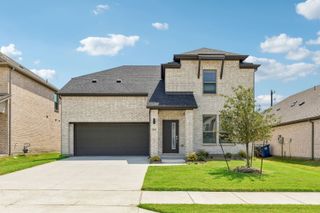
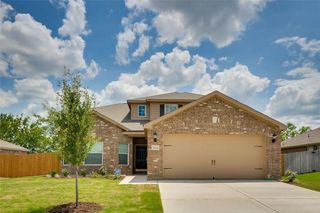
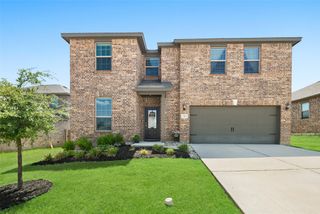
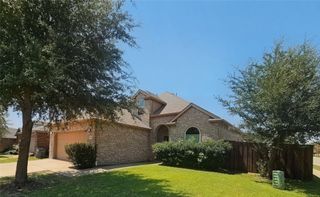
Welcome to this beautifully maintained, two-story single-family home located in the highly desirable community of Princeton, Texas. Originally constructed in 2021, this expansive 2,292-square-foot residence perfectly pairs with contemporary smart home technology, offering an exceptional lifestyle. Upon entering, you are greeted by an expansive open-concept layout defined by neutral color palettes and durable, stylish plank-tile flooring running through the primary high-traffic areas. The heart of the home is a thoughtfully designed, gourmet eat-in kitchen. Culinary enthusiasts will appreciate the abundant cabinetry, generous countertop workspace, microwave, dishwasher, disposal, and electric range and oven. The kitchen features both a casual breakfast nook and a formal dining area, transitioning seamlessly into a massive family room that serves as the perfect central hub for entertaining and daily gatherings. The upper level houses four generously sized bedrooms and two of the home’s two-and-a-half bathrooms. The private primary suite functions as a peaceful retreat, complete with a dedicated en-suite bath and a large walk-in closet. Every room throughout the home comes equipped with functional upgrades, including custom window blinds and ceiling fans for year-round climate comfort. Situated on a manicured 6,403-square-foot lot, the exterior boasts a massive, oversized backyard complete with lush, green grass landscaping—an ideal blank canvas for outdoor recreation, pets, or weekend barbecues. A pristine two-car attached garage with an accompanying driveway provides ample parking and storage space.
- Listing Status:
- Active
- Data Last Updated:
- August 16, 2026 at 10:20PM
- Listing Office:
- 1 Percent Lists Apex : 972-214-4800
- Listing Agent:
- Sean Arago :
- MLS ID:
- 21330192

- Style: Detached
- Pool: None
- Parking: Garage Faces FrontGarage
- Roofing: Composition
- General: 2Slab
- HOA Amenities: All Facilities30.0Monthly
- Originating MLS: NTR
- School District: Princeton ISD
- County: Collin
- Zoning: PRINCETON CROSSROADS (CPN)BLK JLOT 28R1216600J02801
- Fencing: Back YardWood
- Utilities: Electricity AvailableElectricity ConnectedSewer AvailableWater Available
- Water: Public
- Sewer: Public Sewer
- Source: NTR
This listing courtesy of Sean Arago , 1 Percent Lists Apex
Monthly Payment
- Principal & Interest $
- Property Taxes $
- Home Insurance $
- VA Funding Fee $

 New - 1 day ago