1121 Crescent Lane, Prosper, TX 75078
- 5 beds |
- 6 baths |
- 3,593 sqft
 Single-Family Home
  Built in 2022
  9,060sqft lot
 2 car garage
  $247/sqft
  Listed 1 hour ago
Property Description
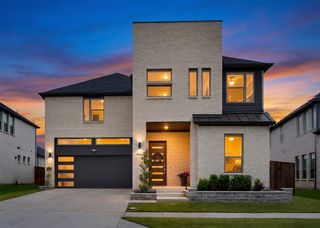
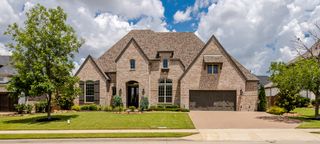
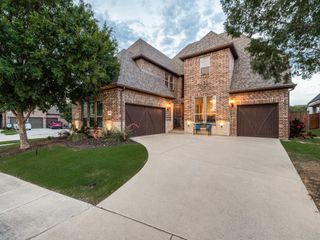
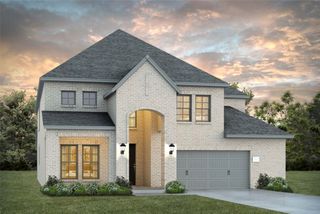
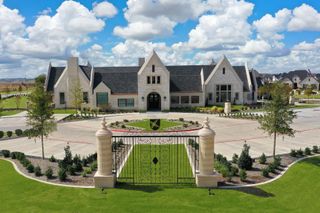
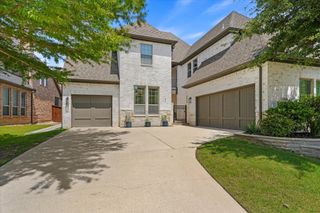
NORMANDY HOMES VERSAILLES floor plan. Stunning MODEL home in Windsong Ranch loaded with designer upgrades and custom finishes. This beautiful home features 5 bedrooms, 5.5 baths and a private study, offering the perfect blend of luxury and functionality. On the first floor there is a secondary bedroom with full bath, and a luxurious owner’s retreat with a spa-inspired bath. The gourmet kitchen showcases upgraded cabinetry, premium appliances, oversized island, and high-end finishes that open seamlessly to the spacious living areas. Upstairs, you’ll find three additional bedrooms, three full baths, a spacious game room, and an incredible media room ready for movie nights and game days. Enjoy outdoor living with a fabulous cooking station, pergola, and professionally upgraded landscaping. All appliances and custom draperies are included, making this home move-in ready. Located in one of North Texas’ most sought-after master-planned communities with exceptional resort-style amenities.
- Listing Status:
- Active
- Data Last Updated:
- May 28, 2026 at 4:25PM
- Listing Office:
- Colleen Frost Real Estate Serv : 469-280-0008
- Listing Agent:
- Carole Campbell :
- MLS ID:
- 21282264

- General: Rain Gutters
- Style: TraditionalDetached
- Pool: NoneCommunity
- Parking: Door-SingleDrivewayGarage Faces FrontGarageGarage Door OpenerInside EntranceKitchen LevelLighted
- Roofing: Composition
- General: BrickWood Siding2Slab
- HOA Amenities: All FacilitiesAssociation Management630.0Quarterly
- Originating MLS: NTR
- School District: Prosper ISD
- County: Denton
- Zoning: WINDSONG RANCH PHASE 8 BLK G LOT 17R1003889
- Fencing: Back YardMetalStoneWood
- Utilities: Electricity AvailableNatural Gas AvailableSewer AvailableSeparate MetersUnderground UtilitiesWater AvailableCable Available
- Water: Public
- Sewer: Public Sewer
- Source: NTR
This listing courtesy of Carole Campbell , Colleen Frost Real Estate Serv
Monthly Payment
- Principal & Interest $
- Property Taxes $
- Home Insurance $
- VA Funding Fee $

 New - 5 minutes ago