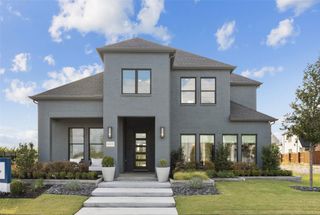
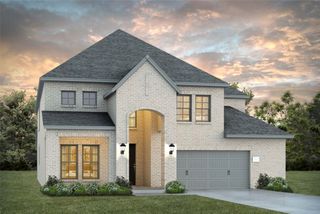
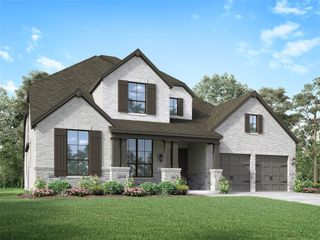
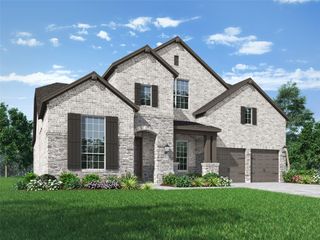
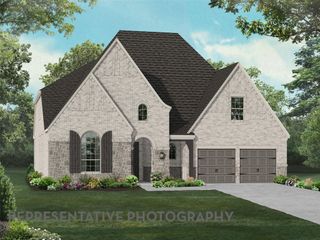
3702 Mesquite Court, Celina, TX 75009
- 4 beds |
- 6 baths |
- 3,954 sqft
 Single-Family Home
  Built in 2015
  8,712sqft lot
 3 car garage
  $226/sqft
  Listed 3 hours ago
Property Description
Welcome to this exceptional corner-lot home, perfectly positioned across from a peaceful grassy green space and designed for both luxury and everyday comfort. This stunning residence features all ensuite bedrooms, offering privacy and convenience for family and guests alike. A dedicated office provides the ideal work-from-home setup, while the gourmet kitchen impresses with sleek quartz countertops, premium finishes, and an open-concept design perfect for entertaining. The luxurious primary suite is a true retreat, featuring a spa-like bath with separate vanities, a soaking tub, oversized walk-in shower, and a spacious custom closet with direct access to the laundry room for ultimate convenience. Step outside to your private outdoor oasis showcasing a resort-style heated pool and oversized covered patio with built in grill perfect for relaxing or entertaining year-round. Upstairs, enjoy endless entertainment with a spacious game room featuring balcony access along with a dedicated media room ideal for movie nights and gatherings. With thoughtful design, upscale finishes, and exceptional indoor-outdoor living, this home offers the perfect blend of elegance, functionality, and lifestyle in one of Celina’s most desirable communities.
- Listing Status:
- Active
- Data Last Updated:
- May 28, 2026 at 4:25PM
- Listing Office:
- Compass RE Texas, LLC : 469-210-8288
- Listing Agent:
- Cindy Peters :
- MLS ID:
- 21281060

- General: CourtyardLightingOutdoor GrillOutdoor Living Area
- Style: TraditionalDetached
- Pool: GuniteHeatedIn GroundOutdoor PoolPoolWaterfallWater Feature
- Parking: Door-MultiEpoxy FlooringElectric Vehicle Charging Station(s)Garage Faces FrontGarageGarage Door OpenerInside EntranceKitchen LevelLightedGarage Faces Side
- Roofing: Composition
- Windows: Shutters
- General: Brick2Slab
- HOA Amenities: Maintenance Front YardAll FacilitiesAssociation ManagementMaintenance Grounds132.0Monthly
- Originating MLS: NTR
- School District: Prosper ISD
- County: Collin
- Zoning: LIGHT FARMS PHASE ONE (GCN)BLK BLOT 31R1040200B03101
- Fencing: Wood
- Utilities: Natural Gas AvailableMunicipal UtilitiesSewer AvailableSeparate MetersWater Available
- Water: Public
- Sewer: Public Sewer
- Source: NTR
This listing courtesy of Cindy Peters , Compass RE Texas, LLC
Monthly Payment
- Principal & Interest $
- Property Taxes $
- Home Insurance $
- VA Funding Fee $

 New - 6 minutes ago