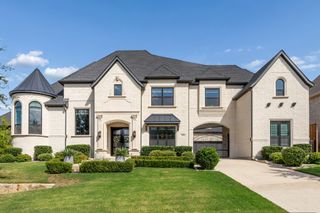
291 Pecan Trail, Prosper, TX 75078
- 5 beds |
- 7 baths |
- 5,291 sqft
 Single-Family Home
 Built in 2027
 0.27acre lot
 3 car garage
 $343/sqft
 Listed 15 days ago
Property Description
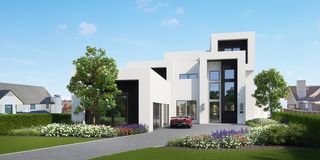
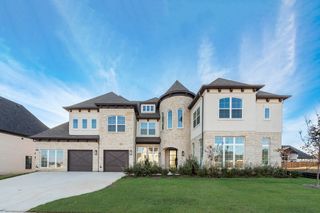
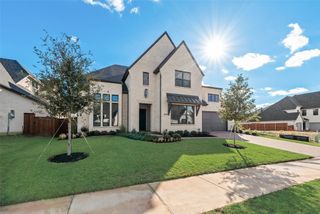
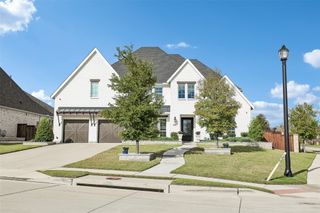
SHOWSTOPPING & award winning HIGHLAND HOMES MODEL plan in the highly Prestigious master planned Star Trail 86's in Prosper! Experience 5,200 sf. of exceptional design, timeless elegance, & effortless livability in this stunning two story home. Dramatic double door entry opens to a grand foyer with soaring ceilings & sweeping staircase. Oversized dining room sets the stage for memorable entertaining. The exquisite kitchen features an oversized horseshoe island & separate peninsula overlooking breakfast area, flowing seamlessly into a breathtaking family room with cathedral ceilings & beautiful beams. Expansive sliding doors open to an oversized patio with outdoor fireplace, creating the ultimate indoor-outdoor living experience. The luxurious primary retreat offers a private sitting area, cathedral ceiling with beams, & a spa-inspired bath, with oversized closet connected to the laundry room for easy convenience. A convenient first-floor media room adds another layer of entertainment. Upstairs, three spacious bedrooms each feature ensuite baths, complemented by an impressive game room with custom wet bar & built-ins. Situated on a gorgeous greenbelt homesite overlooking trees and a picturesque greenbelt and creek, this home also features an extended four-bay tandem garage for exceptional storage. Under construction and anticipated to be ready this spring! A remarkable blend of architectural beauty, grand entertaining, and everyday luxury. Builder warranties included. Some photos are virtually staged or representative photgraphy.
- Listing Status:
- Active
- Data Last Updated:
- November 22, 2026 at 6:19PM
- Listing Office:
- HIGHLAND HOMES REALTY : 888-524-3182
- Listing Agent:
- Dina Verteramo :
- Contact:
- 888-524-3182
- MLS ID:
- 21430815

- General: LightingPrivate YardRain Gutters
- Style: TraditionalDetached
- Pool: NoneCommunity
- Parking: Door-MultiDrivewayGarage Faces FrontGarageGarage Door OpenerOversizedTandem
- Roofing: CompositionShingle
- General: Brick2Slab
- HOA Amenities: All FacilitiesAssociation ManagementMaintenance GroundsMaintenance Structure381.0Quarterly
- Originating MLS: NTR_NTREIS
- School District: Prosper ISD
- County: Denton
- Zoning: R1077325
- Fencing: Back YardFencedGateWoodWrought Iron
- Utilities: Natural Gas AvailableSewer AvailableSeparate MetersUnderground UtilitiesWater AvailableCable Available
- Water: Public
- Sewer: Public Sewer
- Source: NTR_NTREIS
This listing courtesy of Dina Verteramo , HIGHLAND HOMES REALTY
Monthly Payment
- Principal & Interest $
- Property Taxes $
- Home Insurance $
- VA Funding Fee $