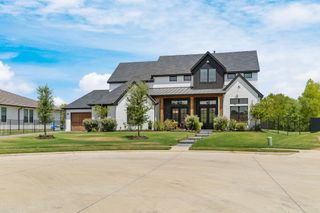
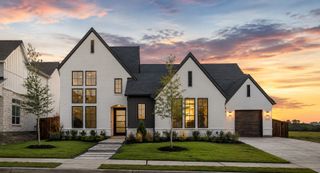
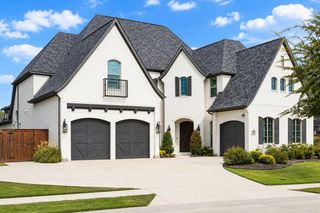
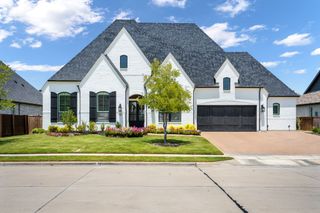
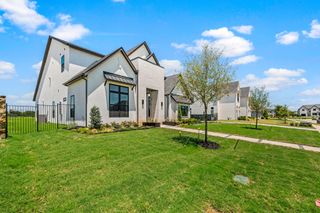
321 Atherton Court, Prosper, TX 75078
- 6 beds |
- 6 baths |
- 4,564 sqft
 Single-Family Home
  Built in 2023
  10,367sqft lot
 3 car garage
  $284/sqft
  Listed 16 days ago
Property Description
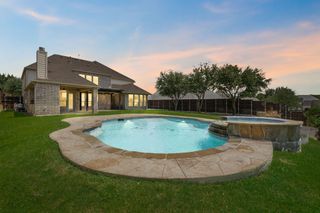
Experience elevated luxury living in this stunning 6-bedroom, 5.5-bath home nestled on a quiet cul-de-sac in Prosper's highly sought-after Lakewood community. Built in 2023 and thoughtfully designed for both everyday living and entertaining, this exceptional residence offers over 4,600 square feet of beautifully appointed living space with a versatile floor plan that checks every box. Step inside to soaring ceilings and a dramatic curved staircase that creates an unforgettable first impression. The open-concept great room is flooded with natural light and seamlessly connects to a designer kitchen featuring an oversized quartz island, professional-grade gas range, abundant cabinetry, walk-in pantry, and elegant designer finishes. A built-in wine and coffee bar adds the perfect touch for entertaining. The spacious primary suite is a private retreat with a luxurious spa-inspired bath and oversized walk-in closet. Downstairs also includes a dedicated office, an additional secondary bedroom with full bath, a large fitness room overlooking the backyard, a media or family room, and a spacious utility room. Upstairs, you'll find three additional bedrooms, a generous game room, and an inviting sitting area overlooking the grand two-story living room, providing plenty of space for family and guests. The backyard is designed for year-round enjoyment with a recently completed resort-style pool featuring a tanning ledge, water features, expansive patio, and ample space for outdoor dining and entertaining.
- Listing Status:
- Active
- Data Last Updated:
- August 14, 2026 at 7:19PM
- Listing Office:
- Phillips Realty Group & Assoc : 214-432-4416
- Listing Agent:
- Justin Phillips :
- Contact:
- 214-432-4416
- MLS ID:
- 21344026

- Style: TraditionalDetached
- Pool: Pool
- Parking: Door-SingleDrivewayGarage Faces FrontGarageGarage Door OpenerOn SiteParking PadGarage Faces Side
- Roofing: Composition
- General: Brick2Slab
- HOA Amenities: All FacilitiesMaintenance GroundsMaintenance Structure1200.0Annually
- Originating MLS: NTR
- School District: Prosper ISD
- County: Collin
- Zoning: LAKEWOOD PHASE 5 (CPR)BLK GLOT 51R1299900G05101
- Utilities: Electricity AvailableElectricity ConnectedNatural Gas AvailableSewer AvailableSeparate MetersWater AvailableCable Available
- Water: Public
- Sewer: Public Sewer
- Source: NTR
This listing courtesy of Justin Phillips , Phillips Realty Group & Assoc
Monthly Payment
- Principal & Interest $
- Property Taxes $
- Home Insurance $
- VA Funding Fee $

 New - 2 hours ago