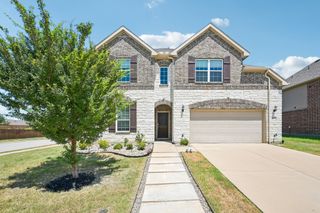
13132 Limestone Street, Providence Village, TX 76227
- 5 beds |
- 4 baths |
- 3,557 sqft
 Single-Family Home
  Built in 2026
  6,325sqft lot
 2 car garage
  $155/sqft
  Listed 26 days ago
Property Description
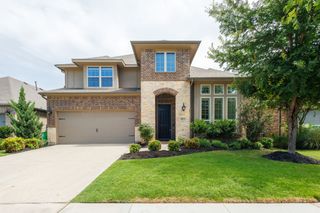
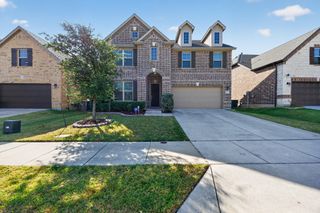
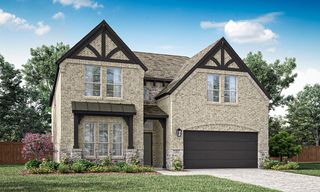
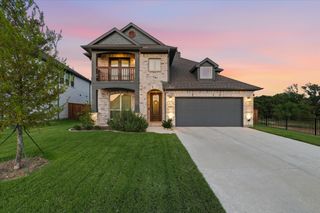
NEW! NEVER LIVED IN. Bloomfield Homes has built the Rose II, a two-story plan with 5 bedrooms, 4 baths, a study, and a 2-car garage. A guest bedroom sits on the first floor, so a visitor or a family member has a place to stay without the stairs, and a study downstairs gives you a separate room to work. Three more bedrooms are upstairs, along with a game room and a separate media room. The home is on an interior lot in a community with a pool, a playground, and trails. A custom 8' front door opens the entry. The family room centers on an upgraded tile fireplace running to the ceiling. The Deluxe Kitchen has upgraded quartz counters, a gas cooktop, and an electric oven, with quartz carrying through the rest of the home. Laminate floors run through all the common areas. Window coverings are already hung. Out back, a covered patio opens onto the yard with a gas stub for the grill. Gutters, an exterior lighting system, and the energy-efficient features standard in every home Bloomfield Homes builds round it out. Come see the Rose II at the Bloomfield Homes model in Woodstone.
- Listing Status:
- Active
- Data Last Updated:
- August 17, 2026 at 12:21AM
- Listing Office:
- Visions Realty & Investments : 817-288-5510
- Listing Agent:
- Marsha Ashlock :
- Contact:
- 817-288-5510
- MLS ID:
- 21335582

- General: LightingPrivate YardRain Gutters
- Style: TraditionalDetached
- Pool: NoneCommunity
- Parking: CoveredDirect AccessDrivewayEnclosedGarage Faces FrontGarageGarage Door Opener
- Roofing: Composition
- Windows: Window Coverings
- General: BrickRockStone2Slab
- HOA Amenities: All FacilitiesAssociation ManagementMaintenance Structure840.0Annually
- Originating MLS: NTR
- School District: Aubrey ISD
- County: Denton
- Zoning: R1039320
- Fencing: Back YardFencedWood
- Utilities: Sewer AvailableWater AvailableCable Available
- Water: Public
- Sewer: Public Sewer
- Source: NTR
This listing courtesy of Marsha Ashlock , Visions Realty & Investments
Monthly Payment
- Principal & Interest $
- Property Taxes $
- Home Insurance $
- VA Funding Fee $

 New - 20 hours ago