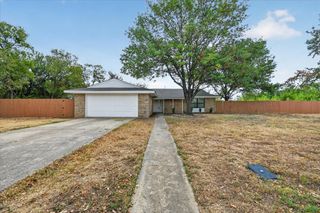
115 Autumn Trail, Red Oak, TX 75154
- 4 beds |
- 2 baths |
- 2,134 sqft
 Single-Family Home
  Built in 2005
  7,449sqft lot
 2 car garage
  $145/sqft
  Listed 11 days ago
Property Description
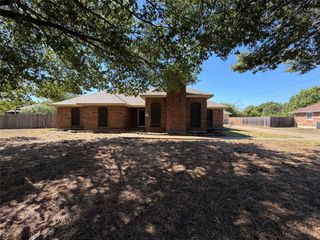
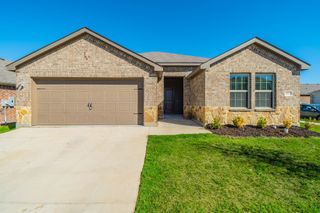
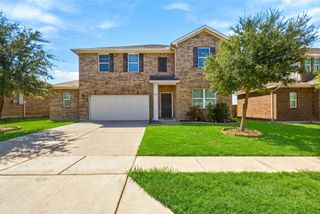
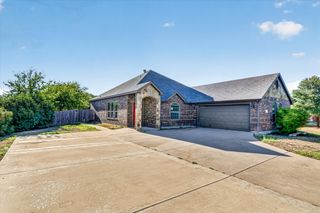
Welcome home to a truly turn key, move in ready gem where the big updates are already done and the details have been thoughtfully taken care of. From the moment you arrive, this beautifully maintained single story home makes it easy to unpack, settle in, and start enjoying your new space from day one. Inside, the bright and open floor plan offers a comfortable blend of style and functionality. Crown molding, wood style tile flooring throughout the common areas, and plush bedroom carpeting create a polished feel, while the flexible layout provides two living spaces and two dining areas, giving you plenty of room to relax, entertain, and live comfortably. The inviting family room features a cozy fireplace, and the well appointed kitchen offers an island, breakfast bar, pantry, and all major appliances that convey with the home. Even the washer and dryer stay, making your move that much easier. The spacious primary suite is a true retreat, featuring an ensuite bath with dual shower heads, dual sinks, and a generous walk in closet. The secondary bedrooms are also nicely sized, providing flexibility for family, guests, a home office, or whatever your lifestyle requires. Step outside to enjoy the fenced backyard and wood deck, perfect for morning coffee, weekend gatherings, or simply unwinding at the end of the day. Best of all, the major ticket items have already been taken care of, giving you added peace of mind: new roof in 2025, HVAC replaced approximately 3 years ago, and water heater replaced approximately 2 years ago. With appliances, washer and dryer conveying and these major updates already completed, this is a home you can move into and enjoy without a long list of immediate projects. Conveniently located along I35E, you're approximately 15 minutes from Downtown Dallas and just 10 miles north of Waxahachie, with shopping, dining, and everyday conveniences all within easy reach.
- Listing Status:
- Active
- Data Last Updated:
- October 13, 2026 at 6:19AM
- Listing Office:
- eXp Realty, LLC : 888-519-7431
- Listing Agent:
- John Penzo :
- Contact:
- 888-519-7431
- MLS ID:
- 21400163

- Style: Detached
- Pool: None
- Parking: Driveway
- Roofing: Composition
- General: BrickRockStone1Slab
- HOA Amenities: Association Management200.0Annually
- Originating MLS: NTR_NTREIS
- School District: Red Oak ISD
- County: Ellis
- Zoning: LOT 8 BLK B FOX HOLLOW ESTS PH I .1714 AC226547
- Utilities: Sewer AvailableWater Available
- Water: Public
- Sewer: Public Sewer
- Source: NTR_NTREIS
This listing courtesy of John Penzo , eXp Realty, LLC
Monthly Payment
- Principal & Interest $
- Property Taxes $
- Home Insurance $
- VA Funding Fee $

 New - 3 days ago