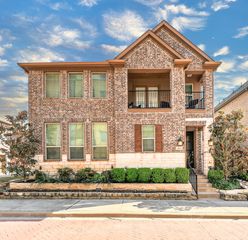
1706 Wessex Circle, Richardson, TX 75082
- 4 beds |
- 2 baths |
- 2,688 sqft
 Single-Family Home
  Built in 1989
  8,276sqft lot
 2 car garage
  $205/sqft
  Listed 3 days ago
Property Description
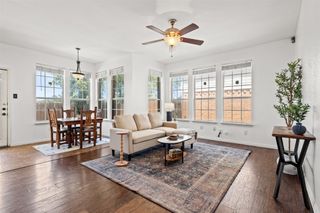
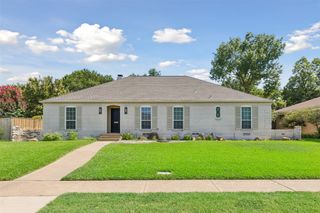
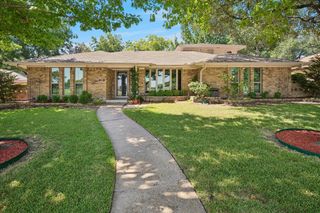
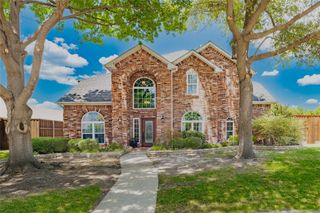
Welcome to this beautifully maintained 4-bedroom, 2-bath home offering over 2,600 square feet of comfortable living space in Richardson and zoned for highly sought-after Plano ISD. Conveniently located near President George Bush Turnpike, this inviting home features attractive landscaping and a welcoming curb appeal. Inside, luxury vinyl plank flooring flows throughout the main living areas, creating a cohesive and stylish feel. Just off the entry, the designated dining room just before the home opens to the spacious family room featuring a cozy fireplace and views of the backyard. The kitchen, breakfast area, and second living room are thoughtfully connected, making everyday living and entertaining effortless. The kitchen is appointed with white cabinetry, stainless steel appliances, a center island with an electric cooktop, and ample workspace. Privately situated on the opposite side of the home, the spacious primary suite offers a relaxing retreat with an ensuite bath featuring a jetted tub, separate shower, double vanity, and two closets. Three additional bedrooms provide flexibility for family, guests, or a home office and share a well-appointed full bathroom. Step outside to enjoy the oversized patio overlooking a generous grassy backyard enclosed by a wrought iron fence, providing plenty of space for outdoor gatherings, play, or simply relaxing.
- Listing Status:
- Active
- Data Last Updated:
- July 12, 2026 at 12:19PM
- Listing Office:
- Local Pro Realty LLC : 469-993-3121
- Listing Agent:
- Kevin Andrews :
- MLS ID:
- 21323191

- General: Rain Gutters
- Style: TraditionalDetached
- Pool: None
- Parking: Door-SingleDrivewayGarageGarage Faces Rear
- Roofing: Composition
- Windows: Window Coverings
- General: Brick1Slab
- HOA Amenities: Association Management550.0Annually
- Originating MLS: NTR
- School District: Plano ISD
- County: Collin
- Zoning: WHITE CHAPEL PHASE 1B (CRC)BLK 1LOT 9R243200100901
- Fencing: Wrought Iron
- Utilities: Natural Gas AvailableSewer AvailableSeparate MetersWater Available
- Water: Public
- Sewer: Public Sewer
- Source: NTR
This listing courtesy of Kevin Andrews , Local Pro Realty LLC
Monthly Payment
- Principal & Interest $
- Property Taxes $
- Home Insurance $
- VA Funding Fee $

 New - 6 hours ago