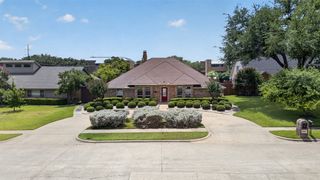
1717 Whitney Drive, Richardson, TX 75082
- 4 beds |
- 3 baths |
- 2,904 sqft
 Single-Family Home
  Built in 1990
  8,729sqft lot
 2 car garage
  $215/sqft
  Listed 5 days ago
Property Description
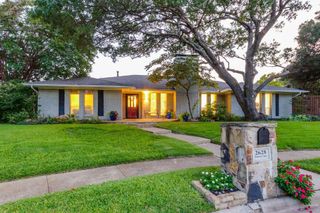
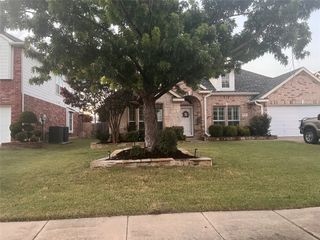
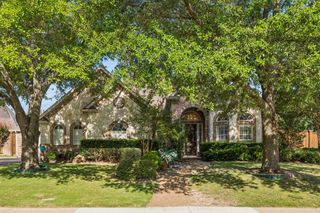
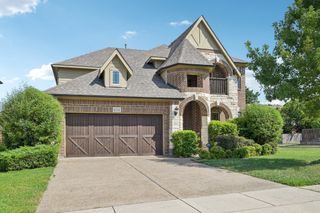
Welcome to this beautifully updated 4-bedroom, 3.5-bath home in the highly sought-after Fairways of Sherrill Park golf course community, offering the perfect combination of style, comfort, and an unbeatable location within Plano ISD. Just minutes from CityLine, premier shopping, dining, George Bush Turnpike, and Central Expressway, this meticulously maintained home is truly move-in ready. Rich wood floors flow throughout the home, complemented by fresh paint, abundant natural light, and thoughtful updates at every turn. The spacious floor plan features two inviting living areas, one with a cozy gas fireplace and a wall of windows overlooking the private backyard, while the second offers the perfect space for a coffee or wine bar. The beautifully remodeled eat-in kitchen is designed for both everyday living and entertaining, showcasing a large custom island, new appliances, abundant cabinetry, and a walk-in pantry. The split-bedroom design provides added privacy, with a spacious primary suite featuring a luxurious ensuite bath with a soaking tub, separate shower, and generous space to unwind. Step outside to your own secluded backyard retreat complete with an expansive patio and board-on-board privacy fence, creating the ideal setting for relaxing or entertaining. Additional highlights include a laundry room with built-in cabinets, two thermostats for energy efficiency, a new electrical panel installed in 2025, and countless quality updates throughout. Residents also enjoy access to the neighborhood park and playground, making this exceptional home the perfect place to enjoy the best of Richardson living.
- Listing Status:
- Active
- Data Last Updated:
- July 28, 2026 at 12:19PM
- Listing Office:
- Coldwell Banker Apex, REALTORS : 972-208-8797
- Listing Agent:
- Kimberly Elmer :
- MLS ID:
- 21322861

- General: LightingRain Gutters
- Style: TraditionalDetached
- Pool: None
- Parking: GarageGarage Faces Rear
- Roofing: Composition
- Windows: Window Coverings
- General: BrickWood Siding1Slab
- HOA Amenities: Association Management550.0Annually
- Originating MLS: NTR
- School District: Plano ISD
- County: Collin
- Zoning: White Chapel Ph 1B Block 3 Lot 9R243200300901
- Fencing: Wood
- Utilities: Sewer AvailableWater Available
- Water: Public
- Sewer: Public Sewer
- Source: NTR
This listing courtesy of Kimberly Elmer , Coldwell Banker Apex, REALTORS
Monthly Payment
- Principal & Interest $
- Property Taxes $
- Home Insurance $
- VA Funding Fee $

 New - 8 hours ago