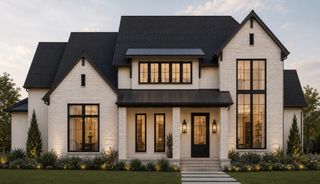
2105 Flat Creek Drive, Richardson, TX 75080
- 4 beds |
- 5 baths |
- 4,286 sqft
 Single-Family Home
  Built in 2026
  8,059sqft lot
 2 car garage
  $462/sqft
  Listed 13 hours ago
Property Description
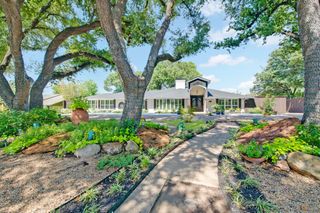
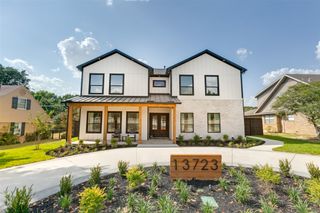
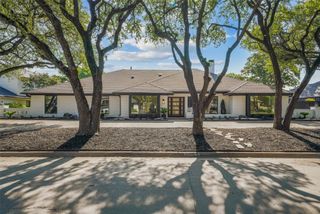
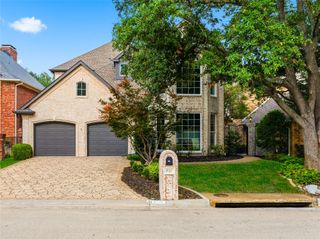
Welcome to this stunning new construction home in the highly sought-after Canyon Creek neighborhood of Richardson. Thoughtfully designed with timeless architecture and elevated finishes, this 4-bedroom, 4.5-bath residence blends sophisticated style with modern comfort and energy efficiency. The inviting interior features beautiful engineered hardwood floors, crisp custom millwork, designer lighting, and an abundance of natural light. The spacious living area centers around a refined fireplace with custom built-ins, while exposed wood ceiling beams add warmth and character. The gourmet kitchen is a true centerpiece, featuring an oversized island, generous custom cabinetry, premium appliances, and elegant natural-stone surfaces—ideal for both everyday living and entertaining. Behind the kitchen has a mudroom and a full sized prep area, with built in pantry space and a beverage refrigerator. The private primary suite offers a peaceful retreat, while three additional bedrooms provide flexibility for family, guests, or a home office. Thoughtful details continue throughout, including custom wainscoting, statement lighting, extensive trim work, and beautifully crafted finishes. Beyond its striking design, this home was built with performance and efficiency in mind. Foam insulation, 2x6 exterior wall framing, Zip Wall System, and a high-SEER HVAC system provide enhanced insulation, comfort, and energy efficiency. Located in the established Canyon Creek community, this exceptional new build offers the rare combination of modern construction, sophisticated design, and an outstanding Richardson location. A truly turnkey home with the quality, craftsmanship, and character today's discerning buyer is looking for.
- Listing Status:
- Active
- Data Last Updated:
- August 15, 2026 at 7:20AM
- Listing Office:
- Stegich Group Real Estate : 214-810-4634
- Listing Agent:
- Ethan Stegich :
- Contact:
- 214-810-4634
- MLS ID:
- 21359953

- Style: TraditionalDetached
- Pool: None
- Parking: DrivewayEpoxy FlooringGarageGarage Door OpenerGarage Faces Side
- Roofing: Composition
- General: Brick2Pillar/Post/PierSlab
- Road/Access: Asphalt
- Originating MLS: NTR
- School District: Richardson ISD
- County: Dallas
- Zoning: CANYON CREEK 2ND INST BLK 11 LT 2 VOL67172/1742023500110020000
- View: Park/GreenbeltView
- Utilities: Natural Gas AvailableSewer AvailableSeparate MetersWater AvailableCable Available
- Water: Public
- Sewer: Public Sewer
- Source: NTR
This listing courtesy of Ethan Stegich , Stegich Group Real Estate
Monthly Payment
- Principal & Interest $
- Property Taxes $
- Home Insurance $
- VA Funding Fee $

 New - 6 hours ago