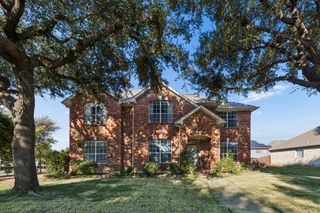
2904 Foxboro Drive, Richardson, TX 75082
- 3 beds |
- 3 baths |
- 2,649 sqft
 Single-Family Home
  Built in 1977
  0.28acre lot
 2 car garage
  $226/sqft
  Listed 8 days ago
Property Description
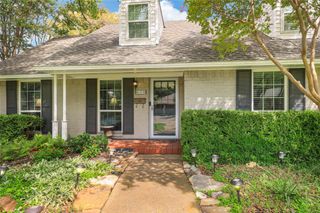
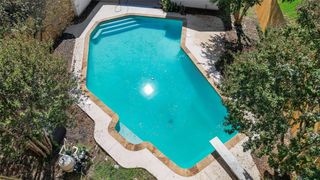
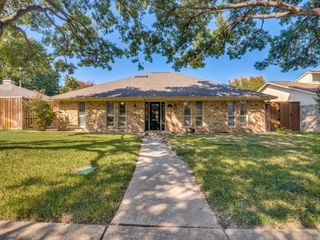
Set on an oversized creek lot in Richardson, 2904 Foxboro Drive offers more than 2,600 square feet of living space with a flexible single story floor plan, multiple living areas and a private backyard designed for entertaining. Mature trees and established landscaping frame the property, while a board on board privacy fence creates a secluded setting around the heated pool and spa. Inside, a brick entry leads into a spacious living area with vaulted ceilings, exposed wood beams, skylights and a brick gas fireplace. A second living area with a wet bar provides even more room to gather and connects to the kitchen, while a separate dining space can easily accommodate a home office or additional flex space. The kitchen features granite countertops, a gas range, ample cabinetry and storage, and opens to an oversized breakfast area. The primary suite includes direct backyard access, an updated bath with a separate tub and walk in shower, two vanity areas and a custom walk in closet with its own vanity. Two additional bedrooms share an updated Jack and Jill bath, with a separate half bath for guests. Outside, the gated pool area is the highlight, with a heated pool and spa, waterfall feature and multiple sitting areas surrounded by a private backyard with additional grassy space. Other improvements include smooth ceilings throughout, updated bathrooms, epoxy garage flooring and recently replaced sewer lines. Located in Richardson and served by Plano ISD, the home offers convenient access to US 75 and the President George Bush Turnpike, making it easy to reach Dallas, Plano and surrounding areas. Nearby Spring Creek Nature Area offers scenic walking trails, wooded surroundings and opportunities to enjoy the outdoors, adding another dimension to this home's location.
- Listing Status:
- Active
- Data Last Updated:
- October 13, 2026 at 11:21PM
- Listing Office:
- Compass RE Texas, LLC : 214-814-8100
- Listing Agent:
- Nicholas McMayon :
- Contact:
- 214-300-8305
- MLS ID:
- 21398492

- General: LightingPrivate YardRain Gutters
- Style: RanchTraditionalDetached
- Pool: FencedGuniteHeatedIn GroundPoolPool/Spa ComboWaterfallWater Feature
- Parking: Door-SingleDrivewayEpoxy FlooringGarageGarage Door OpenerInside EntranceKitchen LevelLightedGarage Faces Rear
- Roofing: CompositionShingle
- Windows: Skylight(s)ShuttersWindow Coverings
- General: Brick1Slab
- Originating MLS: NTR_NTREIS
- School District: Plano ISD
- County: Collin
- Zoning: FOXBORO ADDITION SECTION ONE (CRC)BLK ELOR017400501701
- Fencing: Back YardFencedGateHigh FencePrivacyWoodWrought Iron
- Utilities: Natural Gas AvailableSewer AvailableSeparate MetersWater AvailableCable Available
- Water: Public
- Sewer: Public Sewer
- Source: NTR_NTREIS
This listing courtesy of Nicholas McMayon , Compass RE Texas, LLC
Monthly Payment
- Principal & Interest $
- Property Taxes $
- Home Insurance $
- VA Funding Fee $

 New - 2 hours ago