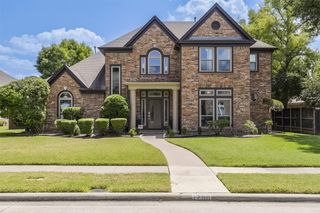
3410 Sweetwater Drive, Richardson, TX 75082
- 4 beds |
- 4 baths |
- 2,852 sqft
 Single-Family Home
  Built in 2014
  5,009sqft lot
 2 car garage
  $241/sqft
  Listed 1 month ago
Property Description
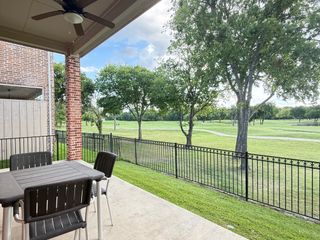
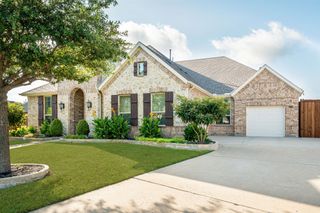
Nestled within the exclusive gated community of Bridgewater Crossing, this beautifully maintained 4-bedroom, 3.1-bath residence offers an exceptional blend of timeless elegance, everyday comfort, and an unbeatable Richardson location. Adjacent to Breckinridge Park, residents enjoy private community access to miles of scenic walking and biking trails, lakes, playgrounds, and beautiful natural green space, all while being just minutes from CityLine, premier shopping, exceptional dining, major corporate campuses, and Dallas Proper.** Designed for both comfortable living and effortless entertaining, the thoughtfully designed floor plan features a spacious Primary Suite on the first level with a private patio retreat, impressive open living areas filled with natural light, and a beautifully appointed kitchen complemented by an expansive walk-in pantry. A true standout is the professionally designed extended garage, complete with custom built-in cabinetry, exceptional organization systems, and a durable coated floor, offering functionality rarely found in today's market. Accepting Back-Up Offers. Beautifully maintained throughout, this home reflects pride of ownership with quality finishes, generous storage, and a layout that balances elegance with everyday practicality. Bridgewater Crossing offers a rare low-maintenance lifestyle within one of Richardson's most desirable gated communities. Whether enjoying the tranquility of Breckinridge Park just beyond the community gate or the convenience of nearby dining, retail, and major employment centers, this location delivers an exceptional lifestyle both inside and outside the home. A rare opportunity to own an exceptional residence in one of Richardson's hidden gems. Welcome home.
- Listing Status:
- Pending
- Data Last Updated:
- August 16, 2026 at 10:20PM
- Listing Office:
- C&D Realty Group LLC : 469-224-3648
- Listing Agent:
- Cynthia Lopez :
- Contact:
- 214.769.2142,214.769.2142
- MLS ID:
- 21312206

- General: ChandelierDecorative/Designer Lighting FixturesDouble VanityEat-in KitchenGranite CountersKitchen IslandOpen FloorplanPantryCable TVWalk-In Closet(s)Wired for Sound
- Appliances: Some Gas AppliancesBuilt-In RefrigeratorDishwasherGas CooktopDisposalGas Water HeaterMicrowavePlumbed For Gas
- Laundry: Washer HookupDryer HookupLaundry in Utility Room
- Flooring: CarpetTileWood
- A/C: Central AirCeiling Fan(s)Zoned
- Heating: CentralFireplace(s)Natural GasZoned
- Fireplace: Family RoomFireplaceFireplaces: 1
- General: Private YardRain Gutters
- Style: Split LevelTraditionalDetached
- Pool: None
- Parking: DrivewayGarageOversizedGarage Faces Side
- Roofing: Composition
- Windows: ShuttersWindow Coverings
- General: Brick2Slab
- HOA Amenities: Maintenance Front YardAssociation ManagementMaintenance Grounds3056.0Annually
- Originating MLS: NTR
- School District: Plano ISD
- County: Collin
- Zoning: BRIDGEWATER CROSSING PHASE TWO A (CRC)BLK AR1010800A04801
- Fencing: Wood
- Utilities: Electricity AvailableElectricity ConnectedNatural Gas AvailableSewer AvailableSeparate MetersWater AvailableCable Available
- Water: Public
- Sewer: Public Sewer
- Source: NTR
- Exclusions: Personal FurnishingsAccessories
This listing courtesy of Cynthia Lopez , C&D Realty Group LLC
Monthly Payment
- Principal & Interest $
- Property Taxes $
- Home Insurance $
- VA Funding Fee $

 New - 5 hours ago