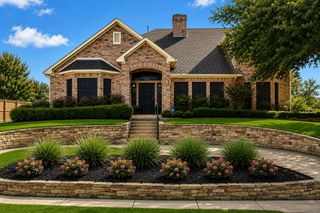
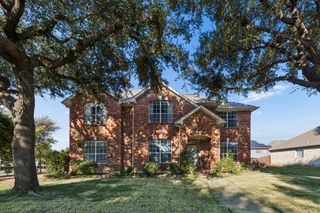
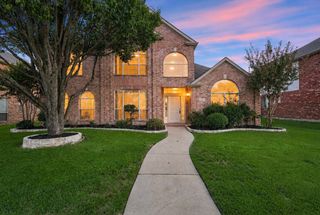
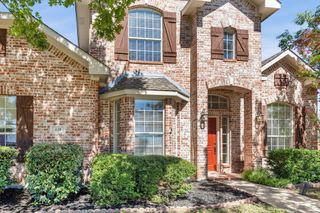
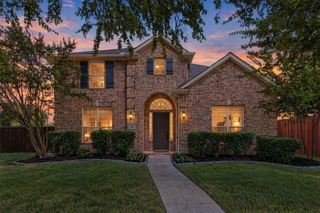
4433 Creekbend Circle, Richardson, TX 75082
- 4 beds |
- 4 baths |
- 3,559 sqft
 Single-Family Home
  Built in 2000
  0.3acre lot
 3 car garage
  $176/sqft
  Listed 6 days ago
Property Description
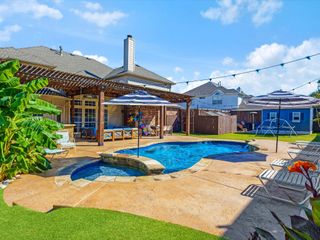
Tucked into a quiet cul-de-sac in the coveted Mackenzie Meadows neighborhood, this stunning 4 bedroom, 3.5 bath, office, and 3 car garage home delivers sophistication and practicality. A dramatic two story entry and gleaming hardwood floors set the tone from the moment you arrive, while a spacious first floor primary suite offers the ultimate convenience. The chef's kitchen is a showstopper, featuring granite countertops, stainless steel appliances, and an extra powerful gas cooktop with exterior venting that makes everyday cooking a pleasure. Entertainment options abound with a huge media room perfect for movie nights and game days. Or put it to good use as a home gym or hobby area. Enjoy all fresh paint and new carpet [September 2026] before you step outside to a covered back patio equipped with a gas connection for effortless grilling, all while overlooking a large cul-de-sac lot that offers privacy and room to play. Additional highlights include extra insulated attic storage, solar panels that are fully paid for, and a low HOA fee that includes access to a community pool and playground. The location could not be better! Just minutes from 190, and DART rail, Cityline mixed use complex and a handful of corporate headquarters such as State Farm and Raytheon. 417-acre Breckinridge Park is just down the street, offering ball fields, walk & bike trails, a lake, gazebos, picnic areas and more. Watch the annual city of Richardson July 4th fireworks display your own yard. With exemplary Plano ISD schools, this home is a true gem in one of Richardson's most desirable neighborhoods. Welcome home!
- Listing Status:
- Active
- Data Last Updated:
- October 13, 2026 at 7:21AM
- Listing Office:
- Keller Williams Central : 469-467-7755
- Listing Agent:
- Joyce Lynn Chandler :
- Contact:
- 214-499-2444
- MLS ID:
- 21394850

- General: Private Yard
- Style: TraditionalDetached
- Pool: NoneCommunity
- Parking: DrivewayGarageGarage Faces Rear
- Roofing: Composition
- General: Brick2Slab
- HOA Amenities: All FacilitiesAssociation Management192.0Quarterly
- Originating MLS: NTR_NTREIS
- School District: Plano ISD
- County: Collin
- Zoning: MACKENZIE MEADOWS SECTION 3 (CRC)BLK HLOTR365400H05901
- Fencing: Wood
- Utilities: Underground UtilitiesCable Available
- Source: NTR_NTREIS
This listing courtesy of Joyce Lynn Chandler , Keller Williams Central
Monthly Payment
- Principal & Interest $
- Property Taxes $
- Home Insurance $
- VA Funding Fee $

 New - 19 hours ago