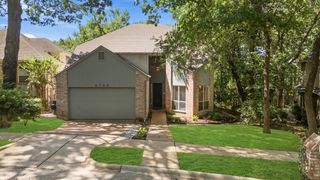
5707 Manchester Drive, Richardson, TX 75082
- 4 beds |
- 3 baths |
- 2,678 sqft
 Single-Family Home
  Built in 1996
  9,148sqft lot
 2 car garage
  $205/sqft
  Listed 1 month ago
Property Description
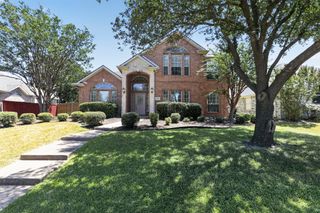
Welcome to this beautifully maintained two-story home nestled in an established Richardson neighborhood. Offering 4 spacious bedrooms, 3 full bathrooms, and a 2-car garage, this home combines comfort, functionality, and an unbeatable location. Step inside to discover brand-new carpet and updated flooring throughout the living areas, creating a fresh and inviting atmosphere. The open-concept floor plan features an updated kitchen that flows seamlessly into the living and dining spaces, making it ideal for entertaining family and friends. The generously sized bedrooms provide plenty of space for everyone, while the large fenced backyard offers endless possibilities for outdoor gatherings, play, and relaxation. Located within an A-rated school district and just minutes from major highways, top-rated schools, shopping, dining, and everyday amenities, this move-in-ready home delivers the perfect blend of convenience and lifestyle. Don't miss this exceptional opportunity to own a home in one of Richardson's most desirable established communities. All information and measurements are deemed accurate and reliable. The buyer and agent should verify.
- Listing Status:
- Active
- Data Last Updated:
- August 16, 2026 at 10:20PM
- Listing Office:
- Tobsin Properties : 864-426-2306
- Listing Agent:
- Busola Daramola :
- MLS ID:
- 21317597

- Style: Detached
- Pool: None
- Parking: Alley AccessGarage Faces Rear
- Roofing: Composition
- General: Brick2Slab
- Originating MLS: NTR
- School District: Plano ISD
- County: Collin
- Zoning: CARRINGTON ESTATES PHASE 1 (CRC)BLK DLOTR293600D00401
- Utilities: Sewer AvailableWater Available
- Water: Public
- Sewer: Public Sewer
- Source: NTR
This listing courtesy of Busola Daramola , Tobsin Properties
Monthly Payment
- Principal & Interest $
- Property Taxes $
- Home Insurance $
- VA Funding Fee $

 New - 5 hours ago