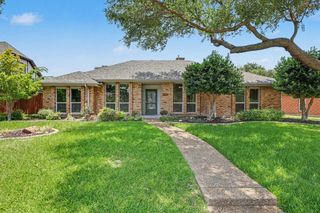
631 Sheffield Drive, Richardson, TX 75081
- 3 beds |
- 3 baths |
- 2,541 sqft
 Single-Family Home
  Built in 1977
  9,148sqft lot
 2 car garage
  $201/sqft
  Listed 3 days ago
Property Description
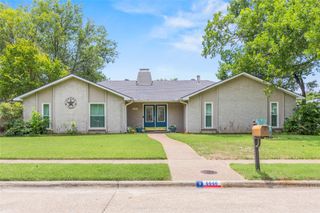
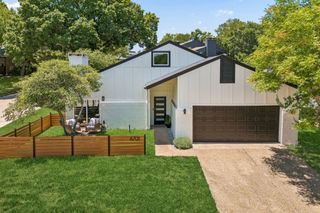
Welcome to your beautiful, move-in-ready home! This meticulously updated and well-maintained home perfectly balances modern luxury with everyday comfort, located in an established Richardson neighborhood with highly sought-after Richardson ISD schools. From the moment you arrive, you will notice the exceptional curb appeal, featuring a lush, green front yard and a new front door. Step inside to find a light-filled layout enhanced by energy-efficient LED lighting and stylish finishes. The heart of the home is the stunning living area, centered around a newly resurfaced fireplace boasting decorative stone, a gas starter, and contemporary glass stones. An entertainer’s dream, the open kitchen features premium granite countertops, counter-height bar seating, and all-new appliances. Mix drinks at the wet bar, complete with newly added glass shelves, and host memorable dinners under the high-style dining room chandelier. Three new energy-efficient sliding glass doors seamlessly connect the indoor living spaces to a private courtyard, perfect for indoor-outdoor living. The versatile bonus room adapts easily to your lifestyle as a game room, playroom, or private home office. Retreat to bedrooms equipped with lovely window treatments, ample closet space and updated, well-appointed baths. Additional features include a top-tier Lennox HVAC system and a smart thermostat for year-round energy savings. Enjoy the perks of an active, voluntary HOA community and convenient location. See transaction desk for offer instructions, list of improvements and features.
- Listing Status:
- Active
- Data Last Updated:
- July 12, 2026 at 12:19PM
- Listing Office:
- Dave Perry Miller Real Estate : 214-369-6000
- Listing Agent:
- Dede Coats :
- MLS ID:
- 21313186

- General: Covered CourtyardUncovered Courtyard
- Style: Mid-Century ModernTraditionalDetached
- Pool: None
- Parking: Alley AccessDoor-SingleDriveway
- Roofing: Composition
- Windows: Skylight(s)ShuttersWindow Coverings
- General: Brick1Slab
- HOA Amenities: Association ManagementMaintenance Grounds110.0Annually
- Originating MLS: NTR
- School District: Richardson ISD
- County: Dallas
- Zoning: RICHLAND PARK EAST 2ND SEC REV BLK Z LT 001142211750260110000
- Fencing: Wood
- Utilities: Electricity AvailableNatural Gas AvailableSewer AvailableSeparate MetersWater AvailableCable Available
- Water: Public
- Sewer: Public Sewer
- Source: NTR
- Exclusions: Excludes staging furniturepatio furnitureaccessories and art.
This listing courtesy of Dede Coats , Dave Perry Miller Real Estate
Monthly Payment
- Principal & Interest $
- Property Taxes $
- Home Insurance $
- VA Funding Fee $

 New - 16 hours ago