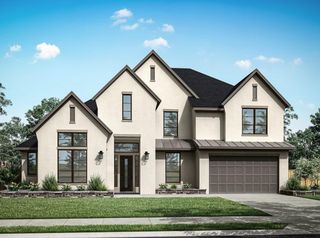
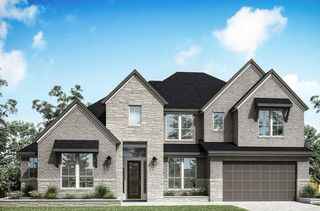
11206 Rossie Moor Lane, Richmond, TX 77407
- 5 beds |
- 5 baths |
- 5,326 sqft
 Single-Family Home
  Built in 2015
  0.43acre lot
 3 car garage
  $253/sqft
  Listed 1 month ago
Property Description
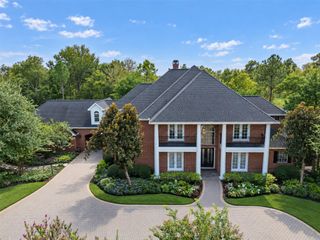
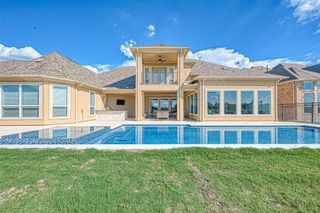
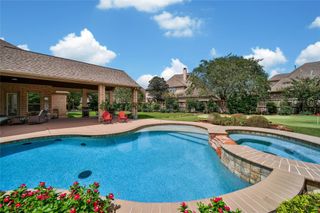
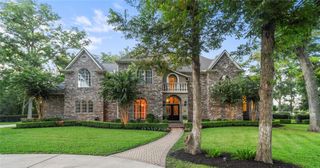
Experience refined luxury in this stunning J. Patrick semi-custom home, ideally situated on an oversized cul-de-sac lot with no back neighbors in the sought-after Aliana community. This elegant, carpet-free home features a grand two-story entry, two downstairs bedrooms, private study, formal dining, and a chef’s kitchen with walk-in pantry, double ovens, gas cooktop, and waterfall island overlooking the spacious living room with built-ins, linear fireplace, and oversized windows. The primary suite offers a spa-like bath with walk-through shower, soaking tub, and fireplace. Upstairs features three spacious bedrooms, two full baths, media room, and game room. Enjoy a private backyard oasis with a beautiful pool and covered patio, perfect for relaxing or entertaining. Luxury, comfort, and thoughtful design come together beautifully in this exceptional home.
- Listing Status:
- Active
- Date Added:
- September 9, 2026
- Data Last Updated:
- October 13, 2026 at 4:06PM
- Listing Office:
- Ann/Max Real Estate INC : 832-330-9885
- Listing Agent:
- Ijlal Kilicarslan : 1+832-330-9885
- MLS ID:
- 74700688
- General: Back Green SpaceSide YardSprinkler System
- Style: Contemporary/ModernMediterraneanTraditional
- Pool: GuniteHeatedIn Ground
- Parking: AttachedOversizedTandemGarage Door Opener
- Roofing: Composition
- Windows: Insulated/Low-E windowsWindow Coverings
- General: StoneStucco2Slab
- Road/Access: Concrete
- HOA Amenities: ClubhousePlaygroundPool1500.0Annually
- Originating MLS: Houston Association of Realtors
- School District: 19 - Fort Bend
- County: Fort Bend
- Zoning: ALIANA SEC 36BLOCK 1LOT 41001360010040907
- Fencing: Back YardFull
- Water: Water District
- Source: Houston Association of Realtors
This listing courtesy of Ijlal Kilicarslan , Ann/Max Real Estate INC
Monthly Payment
- Principal & Interest $
- Property Taxes $
- Home Insurance $
- VA Funding Fee $