$1,159,999
2907 Teamriddle Way, Richmond, TX 77406
- 5 beds |
- 5 baths |
- 4,400 sqft
 Single-Family Home
  Built in 2026
  0.3acre lot
 4 car garage
  $264/sqft
  Listed 1 month ago
Property Description
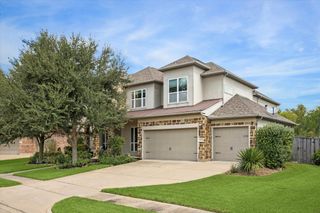
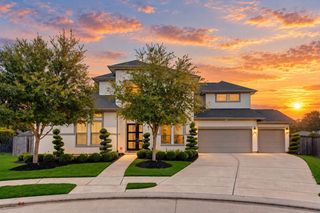
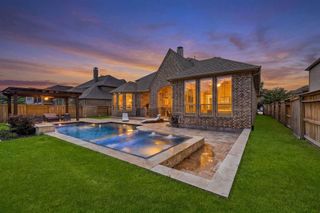
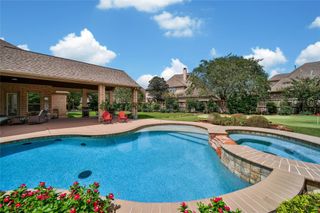
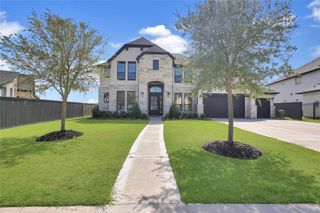
Two-Story; 5/4.5 /4 Double front entry doors open to a broad two-story layout where the foyer moves toward connected kitchen, dining and Great Room spaces anchored by a tile-to-ceiling fireplace.The kitchen is finished with a 36" gas rangetop, double ovens, stacked cabinetry, White Lux quartzite countertops, a stainless single-bowl sink, under-cabinet lighting and polished nickel lighting, giving the main living area a refined working center. A home office and main-level primary suite support everyday comfort, while the added media room, gameroom lighting, alternate secondary bath layout and extended covered patio create extra room for entertaining inside and out.
- Listing Status:
- Active
- Date Added:
- September 1, 2026
- Data Last Updated:
- October 13, 2026 at 3:08PM
- Listing Office:
- Tri Pointe Homes : 346-266-0958
- Listing Agent:
- Jared Turner : 1+346-266-0958
- MLS ID:
- 36198152
- Style: Traditional
- Parking: Attached/Detached GarageOversized
- Roofing: CompositionEnergy Star/Reflective Roof
- Windows: Insulated/Low-E windows
- General: BrickOther2Slab
- Road/Access: ConcreteCurbs
- HOA Amenities: 1210.0Annually
- Originating MLS: Houston Association of Realtors
- School District: 19 - Fort Bend
- County: Fort Bend
- Zoning: 2.4.56
- Fencing: Back Yard
- Water: Water District
- Source: Houston Association of Realtors
This listing courtesy of Jared Turner , Tri Pointe Homes
Monthly Payment
$Est. Payment
- Principal & Interest $
- Property Taxes $
- Home Insurance $
- VA Funding Fee $