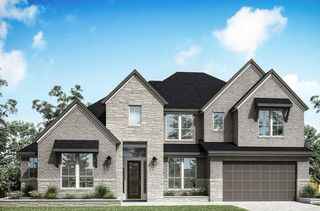
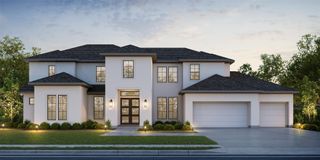
307 May Meadow Lane, Richmond, TX 77406
- 4 beds |
- 5 baths |
- 4,200 sqft
 Single-Family Home
  Built in 2024
  0.35acre lot
 4 car garage
  $304/sqft
  Listed 1 month ago
Property Description
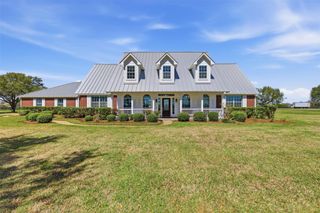
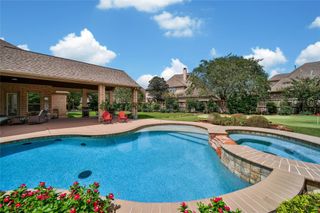
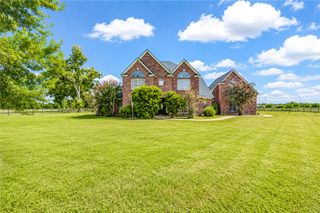
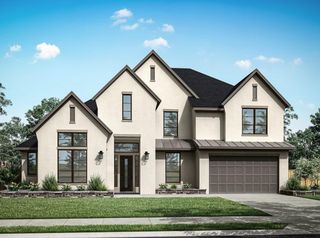
From the moment you arrive, this BEAUTIFULLY DESIGNED TWO-STORY HOME impresses with TONS OF UPGRADES, timeless style, and modern comfort. Featuring 4-5 BEDROOMS, 3 FULL BATHS & 2 HALF BATHS, the thoughtfully designed floor plan includes a DOWNSTAIRS GUEST BEDROOM, ideal for MULTIGENERATIONAL LIVING A dedicated OFFICE and versatile FLEX ROOM provide additional space, with the flex room offering the option of a 5TH BEDROOM, The chef-inspired gourmet kitchen opens to a spacious living area with an ELECTRIC FIREPLACE.SLIDING DOORS FROM THE LIVING & BREAKFAST AREAS lead to the COVERED PATIO, perfect for indoor-outdoor entertaining. All bathrooms feature UPGRADED STANDING SHOWERS. Upstairs offers additional bedrooms, a spacious GAME ROOM, MEDIA ROOM, and a HIDDEN BONUS AREA for extra storage or a private retreat. Enjoy NO BACK NEIGHBORS and the convenience of a 4-CAR GARAGE. A truly exceptional home offering SPACE, FLEXIBILITY, PRIVACY & STYLE!
- Listing Status:
- Active
- Date Added:
- September 12, 2026
- Data Last Updated:
- October 13, 2026 at 2:06PM
- Listing Office:
- Keller Williams Realty Southwest : 281-265-0000
- Listing Agent:
- Reema Malhotra : 1+832-818-2106
- MLS ID:
- 17261977
- Style: Contemporary/Modern
- Parking: AttachedTandemAttached Carport
- Roofing: CompositionEnergy Star/Reflective Roof
- Windows: Insulated/Low-E windows
- General: BrickStone2Slab
- HOA Amenities: ClubhouseFitness CenterPicnic AreaPoolSplash PadTrail(s)1210.0Annually
- Originating MLS: Houston Association of Realtors
- School District: 19 - Fort Bend
- County: Fort Bend
- Zoning: Harvest Green Sec 47Block1Lot 113801470010110907
- View: Lake
- Water: Water District
- Source: Houston Association of Realtors
This listing courtesy of Reema Malhotra , Keller Williams Realty Southwest
Monthly Payment
- Principal & Interest $
- Property Taxes $
- Home Insurance $
- VA Funding Fee $