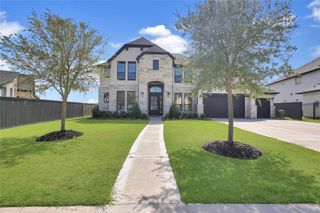
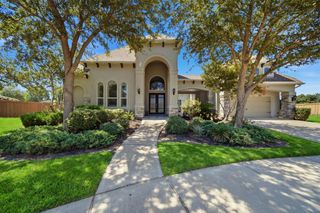
3018 Cranberry Creek Loop, Richmond, TX 77406
- 5 beds |
- 6 baths |
- 4,490 sqft
 Single-Family Home
  Built in 2026
  0.29acre lot
 3 car garage
  $278/sqft
  Listed 1 month ago
Property Description
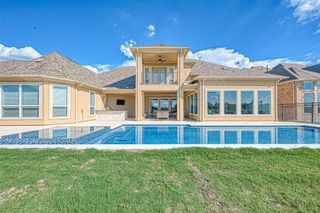
NEW CONSTRUCTION BY PARTNERS IN BUILDING! This 4,490 sq. ft. two-story home offers 5 bedrooms, 6 full baths, a study, game room, loft & 3-car garage. The first floor features the primary suite with a spa-like bath, dual vanities, soaking tub, oversized shower & walk-in closet, plus a secondary bedroom with an adjacent full bath. The kitchen includes a large island & walk-in pantry, opening to the family room & dining area. A separate prep kitchen provides additional workspace for entertaining. Also on the first floor are a game room with access to a pool bath & a covered patio. Upstairs are three additional bedrooms, each with access to a full bath, plus a central loft. Additional highlights include a covered front porch, utility room, mud room & abundant storage throughout. Located in the highly acclaimed Harvest Green community, residents enjoy lakes, trails, resort-style pools, fitness center, Lifestyle Center, Farmhouse & year-round events.
- Listing Status:
- Active
- Date Added:
- August 18, 2026
- Data Last Updated:
- October 13, 2026 at 5:08PM
- Listing Office:
- Partners In Building : 281-356-5339
- Listing Agent:
- Jimmy Franklin : 1+281-356-5339
- MLS ID:
- 34220848
- General: Sprinkler System
- Style: Contemporary/ModernTraditional
- Parking: Attached
- Roofing: Composition
- Windows: Insulated/Low-E windows
- General: Spray Foam InsulationStucco2Slab
- Road/Access: Concrete
- HOA Amenities: ClubhouseFitness CenterParkPlaygroundPoolSplash PadTennis Court(s)1271.0Annually
- Originating MLS: Houston Association of Realtors
- School District: 19 - Fort Bend
- County: Fort Bend
- Zoning: Sec 58BLOCK 2Lot 9
- Fencing: Back Yard
- Water: PublicWater District
- Sewer: Public Sewer
- Source: Houston Association of Realtors
This listing courtesy of Jimmy Franklin , Partners In Building
Monthly Payment
- Principal & Interest $
- Property Taxes $
- Home Insurance $
- VA Funding Fee $