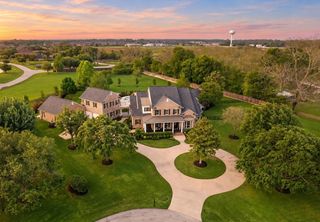
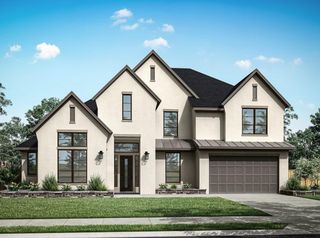
11610 Kirkshaw Drive, Richmond, TX 77407
- 5 beds |
- 6 baths |
- 5,374 sqft
 Single-Family Home
  Built in 2019
  0.28acre lot
 3 car garage
  $260/sqft
  Listed 8 days ago
Property Description
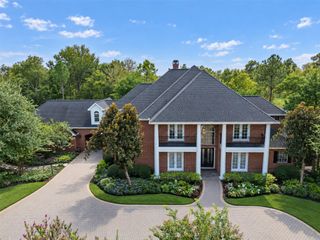
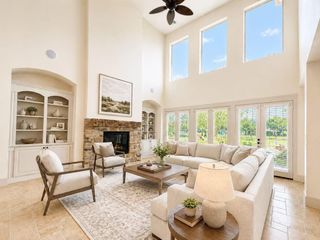
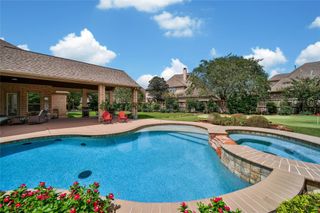
Exceptional lakefront luxury awaits in Aliana’s most desirable location, combining elegant design, resort-style amenities, and breathtaking water views. Stunning J-Patrick Homes Kensington Plan on a premium lot, beautiful double doors, circular driveway and dramatic 21-foot ceilings. Offering 5 bedrooms, 4 full baths, and 2 half baths, refined entertaining with comfortable everyday living. The main floor features a private study, formal dining, a spacious family room, a luxurious primary suite, and a large secondary bedroom. The chef-inspired kitchen boasts ample cabinetry, counter space, and a breakfast bar. Upstairs, you will find three additional bedrooms, a game room, a media room, and a half bath.Every window features automatic shutters for ultimate privacy and convenience. Outside, the property transforms into a private oasis with a covered patio, a full outdoor kitchen and grill, a sparkling pool, a hot tub, and a lawn sprinkler system. Sellers willing to Leaseback option.
- Listing Status:
- Active
- Date Added:
- October 5, 2026
- Data Last Updated:
- October 13, 2026 at 7:08PM
- Listing Office:
- Texas Signature Realty : 832-876-2093
- Listing Agent:
- Omar Fahmy : 1+832-894-0539
- MLS ID:
- 95867722
- General: BalconyOutdoor KitchenSprinkler SystemPrivate
- Style: Traditional
- Pool: Pool With Hot Tub Attached
- Parking: AttachedOversizedGarage Door OpenerCircular DrivewayConverted GarageDouble-Wide DrivewayExtra DrivewayGolf Cart Garage
- Roofing: Composition
- General: BrickStoneStucco2Slab
- HOA Amenities: ClubhouseFitness CenterPicnic AreaPlaygroundPoolTrail(s)1250.0Annually
- Originating MLS: Houston Association of Realtors
- School District: 19 - Fort Bend
- County: Fort Bend
- Zoning: ALIANA SEC 52BLOCK 1LOT 101001520010100907
- View: LakeWater View
- Fencing: Back Yard
- Water: Water District
- Source: Houston Association of Realtors
This listing courtesy of Omar Fahmy , Texas Signature Realty
Monthly Payment
- Principal & Interest $
- Property Taxes $
- Home Insurance $
- VA Funding Fee $