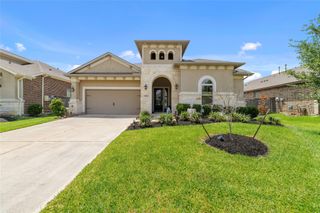
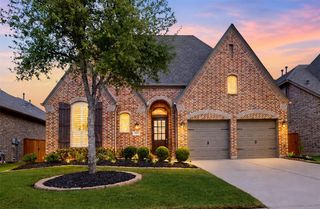
16803 Whighams Place, Richmond, TX 77407
- 4 beds |
- 3 baths |
- 2,833 sqft
 Single-Family Home
  Built in 2013
  9,078sqft lot
 2 car garage
  $194/sqft
  Listed 3 days ago
Property Description
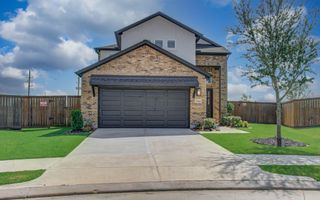
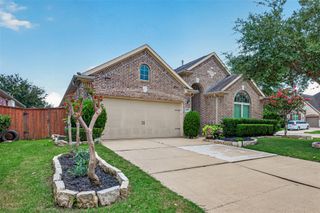
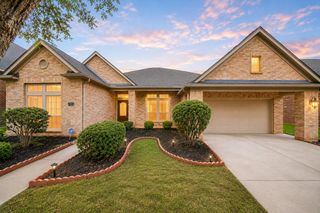
Nestled on a quiet cul-de-sac, this beautifully maintained home offers timeless curb appeal, an exceptional floor plan, and elegant finishes throughout. A grand entry with soaring ceilings and rich hardwood floors welcomes you into formal living and dining spaces, while the open-concept family room is filled with natural light and anchored by a beautiful fireplace. The chef's kitchen features abundant cabinetry, granite countertops, a large center curved island, stainless steel appliances, and a breakfast area overlooking the backyard. The spacious primary suite offers a spa-inspired bath with dual vanities, a soaking tub, oversized shower, and a generous walk-in closet. Well-appointed secondary bedrooms provide comfort and flexibility for family and guests. Step outside to an incredible backyard retreat complete with a designer concrete patio, covered patio, pergola, and built-in outdoor grill—an entertainer's dream perfect for year-round gatherings. Call the Aida Younis Team Today!
- Listing Status:
- Active
- Date Added:
- July 28, 2026
- Data Last Updated:
- July 31, 2026 at 12:08PM
- Listing Office:
- RE/MAX Southwest : 281-491-1776
- Listing Agent:
- Sammy Younis : 1+713-857-9156
- MLS ID:
- 37411661
- General: Back Green SpaceOutdoor KitchenSide YardSprinkler SystemShed(s)Workshop
- Style: Contemporary/Modern
- Parking: AttachedGarage Door OpenerDouble-Wide DrivewayWorkshop in Garage
- Roofing: CompositionEnergy Star/Reflective Roof
- Windows: Insulated/Low-E windowsWindow Coverings
- General: Insulation - Blown FiberglassBrickStoneWood Siding1Slab
- Road/Access: ConcreteCurbsGutters
- HOA Amenities: ClubhouseDog ParkFitness CenterJogging PathParkParty RoomPicnic AreaPlaygroundPondPoolSport CourtTennis Court(s)1137.0Annually
- Originating MLS: Houston Association of Realtors
- School District: 19 - Fort Bend
- County: Fort Bend
- Zoning: ALIANA SEC 22BLOCK 1LOT 191001220010190907
- Fencing: Back Yard
- Water: Water District
- Source: Houston Association of Realtors
This listing courtesy of Sammy Younis , RE/MAX Southwest
Monthly Payment
- Principal & Interest $
- Property Taxes $
- Home Insurance $
- VA Funding Fee $

 New - 1 day ago