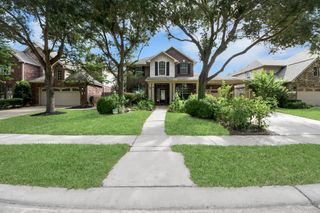
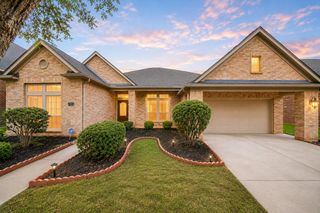
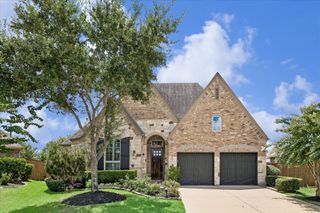
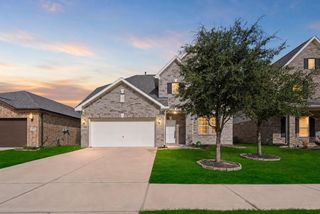
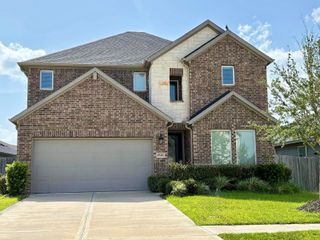
18214 Mcnish Lane, Richmond, TX 77407
- 3 beds |
- 3 baths |
- 2,670 sqft
 Single-Family Home
  Built in 2018
  7,292sqft lot
 3 car garage
  $213/sqft
  Listed 2 days ago
Property Description
Well maintained 3 Bedroom, 3 Bath, 3 car tandem garage. Plantation shutters w/ 4 1/2" louvers throughout the home. Porcelain tile floors in all areas excluding bedrooms & closets, 8' solid-core doors w/ 3 1/2" casing, maple cabinets in all baths. Study w/French doors, spacious Formal Dining, living room: corner natural gas fireplace w/ ceramic log kit, 22" raised seating hearth, wired for surround sound, wall mount 65" Sony TV included. Kitchen:granite countertops, 36" gas cooktop, 42"maple cabinets, soft close drawers, oversized island, bar seating, under cabinet lighting, SS appliances, fridge included & walk in pantry. Primary ensuite, his & her granite vanities, garden tub, 60x38 step down shower, custom framed mirror. Front bedroom w/ ensuite bathroom. Plenty of storage in foyer & hall w/ 3 closets, covered patio w/ stained concrete custom roll down shade, full sprinkler system & gutters, uplighting at front of home. See attachment for complete list of features and upgrades.
- Listing Status:
- Active
- Date Added:
- July 29, 2026
- Data Last Updated:
- July 31, 2026 at 1:06PM
- Listing Office:
- Walzel Properties - Corporate Office : 832-674-4960
- Listing Agent:
- Camille Henry : 1+281-642-5446
- MLS ID:
- 3860185
- General: Sprinkler System
- Style: Traditional
- Parking: AttachedTandemGarage Door OpenerDouble-Wide Driveway
- Roofing: Composition
- Windows: Insulated/Low-E windowsWindow Coverings
- General: BrickCement Siding1Slab
- Road/Access: ConcreteCurbs
- HOA Amenities: ClubhouseFitness CenterPlaygroundPondPoolSplash PadTennis Court(s)Trail(s)1300.0Annually
- Originating MLS: Houston Association of Realtors
- School District: 19 - Fort Bend
- County: Fort Bend
- Zoning: ALIANA SEC 57BLOCK 3LOT 111001570030110907
- Fencing: Back Yard
- Water: Water District
- Source: Houston Association of Realtors
- Exclusions: See Attachment
This listing courtesy of Camille Henry , Walzel Properties - Corporate Office
Monthly Payment
- Principal & Interest $
- Property Taxes $
- Home Insurance $
- VA Funding Fee $

 New - 1 day ago