19802 Quarry Stone Lane, Richmond, TX 77407
- 4 beds |
- 5 baths |
- 2,954 sqft
 Single-Family Home
  Built in 2018
  0.36acre lot
 3 car garage
  $182/sqft
  Listed 18 hours ago
Property Description
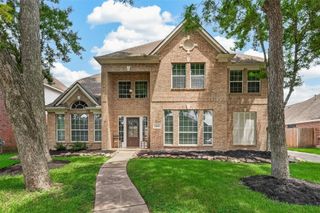
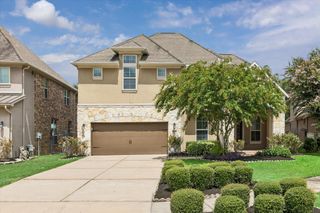
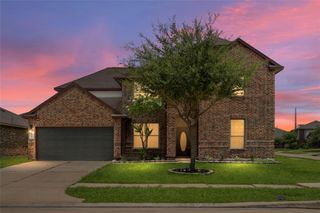
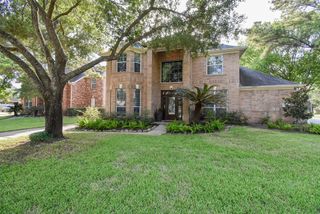
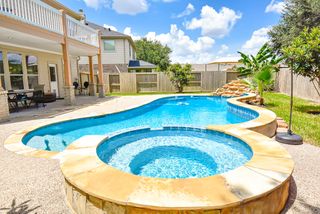
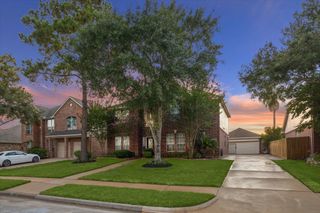
Welcome to 19802 Quarry Stone Lane, a 2018 gem on a cul-de-sac in Richmond's master-planned Grand Mission Estates! Enter through the foyer featuring vaulted ceilings, and opening to the formal dining room and study with built-ins. Beyond the entry, you'll find the primary living area. The kitchen features upgraded herringbone backsplash, oversized island, walk-in pantry, pot filler, and under-cabinet lighting, and opens directly into the living room. Off of the kitchen, french double doors lead to a large multifunctional space offering walls of built-ins. The primary suite features a soaking tub, walk-in shower, dual vanities, and impressive closet, while three secondary bedrooms share well-appointed baths. The covered patio offers the perfect place to relax, and leads to the oversized, resort-style backyard, complete with outdoor kitchen, and pool and spa, complete with fire pit area. Zoned to Fort Bend ISD, don't miss this stunning home!
- Listing Status:
- Active
- Date Added:
- July 31, 2026
- Data Last Updated:
- July 31, 2026 at 11:08PM
- Listing Office:
- eXp Realty LLC : 888-519-7431
- Listing Agent:
- Jimmy Franklin : 1+281-949-6362
- MLS ID:
- 45748824
- General: Outdoor KitchenSide YardSprinkler SystemSpa/Hot Tub
- Style: Traditional
- Pool: Gunite
- Parking: AttachedOversizedTandemGarage Door Opener
- Roofing: Composition
- General: Brick1Slab
- Road/Access: ConcreteCurbsGutters
- HOA Amenities: 1100.0Annually
- Originating MLS: Houston Association of Realtors
- School District: 19 - Fort Bend
- County: Fort Bend
- Zoning: GRAND MISSION ESTATES SEC 18BLOCK 2LOT 23528180020020907
- Fencing: Back Yard
- Water: PublicWater District
- Sewer: Public Sewer
- Source: Houston Association of Realtors
This listing courtesy of Jimmy Franklin , eXp Realty LLC
Monthly Payment
- Principal & Interest $
- Property Taxes $
- Home Insurance $
- VA Funding Fee $

 New - 18 hours ago