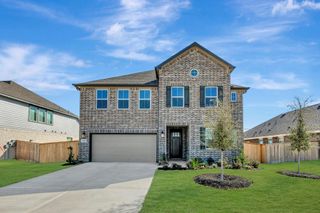
2137 S Pecan Trail Drive, Richmond, TX 77406
- 5 beds |
- 4 baths |
- 3,219 sqft
 Single-Family Home
  Built in 1998
  0.26acre lot
 2 car garage
  $171/sqft
  Listed 23 days ago
Property Description
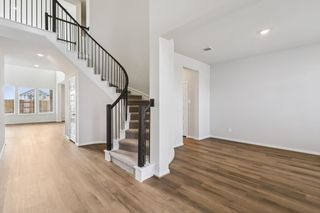
Fall in love with this exceptional 5-bed, 3.5-bath home nestled on a quiet cul-de-sac in Pecan Grove, backing directly to the 8th green! Inside wood flooring, plantation shutters, elegant millwork, & custom built-ins add timeless character. A private study & formal dining room flank the entry, while the spacious family room offers expansive built-ins & backyard views. The updated kitchen features granite counters, rich cabinetry, SS appliances, gas cooking, a center island, & EuroCave wine cellar. Retreat to the private primary suite with a spa-like bath & dual walk-in closets. Upstairs offers generous secondary bedrooms & a spacious game room with a private balcony overlooking the golf course. Outside, enjoy an expansive backyard & brick semi-enclosed breezeway with Carvestone flooring. Updates include a 2018 roof, 2025 water heaters, recent HVAC systems, & recent replacement of garage doors & openers. Enjoy community pools, tennis courts, clubhouse & 27 holes of golf.
- Listing Status:
- Active
- Date Added:
- September 20, 2026
- Data Last Updated:
- October 13, 2026 at 4:06PM
- Listing Office:
- Keller Williams Premier Realty : 281-220-2100
- Listing Agent:
- Erin Kugler : 1+281-818-0853
- MLS ID:
- 41707280
- General: BalconySprinkler System
- Style: Traditional
- Parking: DetachedOversizedGarage Door OpenerAttached & Detached
- Roofing: Composition
- Windows: Window Coverings
- General: BrickCement Siding2Slab
- Road/Access: ConcreteCurbsGutters
- HOA Amenities: ClubhouseFitness CenterGolf CourseParkPicnic AreaPlaygroundPondPoolTennis Court(s)275.0Annually
- Originating MLS: Houston Association of Realtors
- School District: 19 - Fort Bend
- County: Fort Bend
- Zoning: PECAN GROVE PLANTATION SEC 15BLOCK 2LOT 195740150020190907
- Fencing: Back Yard
- Water: Water District
- Source: Houston Association of Realtors
- Exclusions: N/A
This listing courtesy of Erin Kugler , Keller Williams Premier Realty
Monthly Payment
- Principal & Interest $
- Property Taxes $
- Home Insurance $
- VA Funding Fee $


 New - 11 hours ago