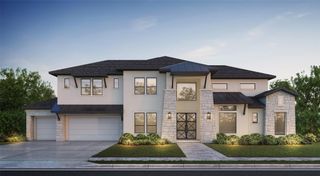
2818 Teamriddle Way, Richmond, TX 77406
- 5 beds |
- 7 baths |
- 5,171 sqft
 Single-Family Home
  Built in 2026
  10,123sqft lot
 2 car garage
  $301/sqft
  Listed 2 months ago
Property Description
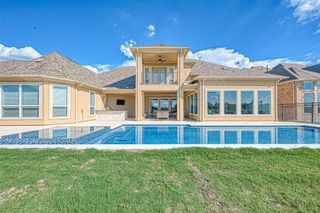
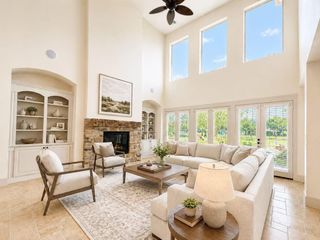
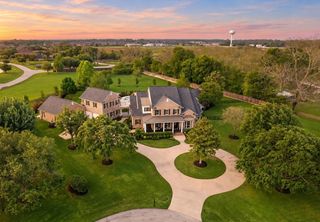
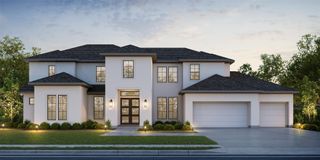
A stunning two-story home on a serene creek lot offering exceptional space and luxury throughout. This thoughtfully designed plan features 5 bedrooms, including two private master suites conveniently located on the first floor, along with 5 full baths and 2 half baths for ultimate comfort and convenience. Enjoy elevated living with a beautiful balcony overlooking the peaceful creek, creating the perfect setting for morning coffee or evening relaxation. Interior details include elegant stained treads paired with painted risers for a refined staircase finish. Designed for entertaining and everyday enjoyment, the home also offers a spacious game room and a dedicated media room complete with a built-in popcorn bar—perfect for movie nights and gatherings. A perfect blend of comfort, style, and resort-like amenities in a picturesque setting.
- Listing Status:
- Active
- Date Added:
- August 4, 2026
- Data Last Updated:
- October 13, 2026 at 7:08PM
- Listing Office:
- Coventry Homes : 713-909-3040
- Listing Agent:
- Jared Turner : 1+713-909-3040
- MLS ID:
- 50802631
- Style: Traditional
- Parking: Attached/Detached Garage
- Roofing: Composition
- General: BrickStucco2Slab
- Road/Access: ConcreteCurbsGutters
- HOA Amenities: 1271.0Annually
- Originating MLS: Houston Association of Realtors
- School District: 19 - Fort Bend
- County: Fort Bend
- Zoning: 2.8.56
- Water: PublicWater District
- Sewer: Public Sewer
- Source: Houston Association of Realtors
This listing courtesy of Jared Turner , Coventry Homes
Monthly Payment
- Principal & Interest $
- Property Taxes $
- Home Insurance $
- VA Funding Fee $


 New - 3 days ago