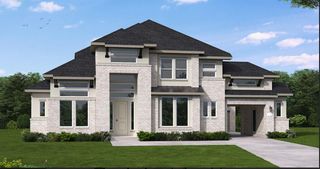
$1,578,215
2819 Teamriddle Way, Richmond, TX 77406
- 6 beds |
- 7 baths |
- 5,567 sqft
 Single-Family Home
  Built in 2026
  9,749sqft lot
 3 car garage
  $283/sqft
  Listed 2 months ago
Property Description
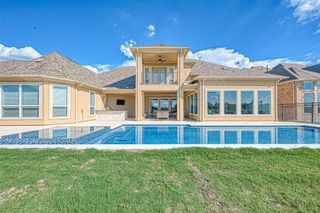
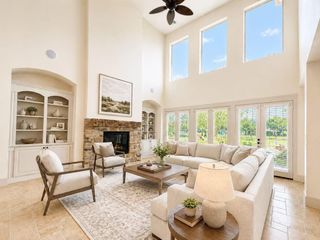
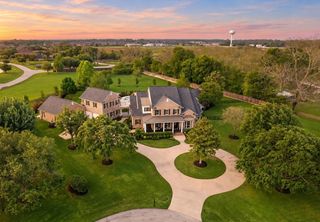
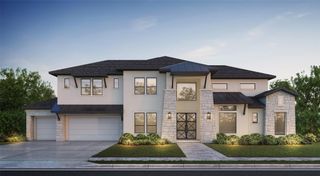
Stunning all-stucco home offering exceptional curb appeal and spacious luxury living throughout. This impressive home features six generously sized bedrooms, with two of them being expansive primary suites perfect for multi-generational living or added flexibility. Secondary bedrooms are oversized and thoughtfully designed for comfort. Enjoy a Texas-sized patio ideal for outdoor entertaining, along with a large media room and a separate game room that provide endless options for relaxation and recreation. A perfect blend of elegance, space, and functionality. Don't let this home slip away from you!
- Listing Status:
- Active
- Date Added:
- August 4, 2026
- Data Last Updated:
- October 13, 2026 at 7:08PM
- Listing Office:
- Coventry Homes : 713-909-3040
- Listing Agent:
- Jared Turner : 1+713-909-3040
- MLS ID:
- 11259970
- Style: Traditional
- Parking: Attached/Detached GarageOversizedTandem
- Roofing: Composition
- General: Stucco2Slab
- Road/Access: ConcreteCurbsGutters
- HOA Amenities: 1271.0Annually
- Originating MLS: Houston Association of Realtors
- School District: 19 - Fort Bend
- County: Fort Bend
- Zoning: 3.2.56
- Water: PublicWater District
- Sewer: Public Sewer
- Source: Houston Association of Realtors
This listing courtesy of Jared Turner , Coventry Homes
Monthly Payment
$Est. Payment
- Principal & Interest $
- Property Taxes $
- Home Insurance $
- VA Funding Fee $

 New - 3 days ago