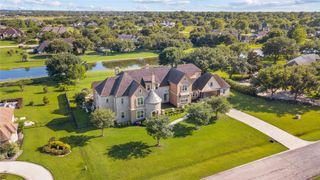
3015 Cranberry Creek Loop, Richmond, TX 77406
- 5 beds |
- 6 baths |
- 6,444 sqft
 Single-Family Home
  Built in 2026
  0.4acre lot
 3 car garage
  $279/sqft
  Listed 1 month ago
Property Description
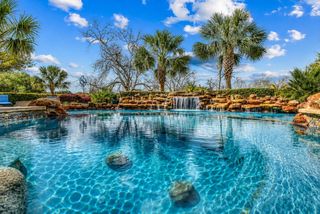
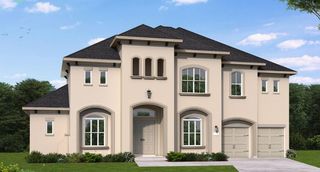
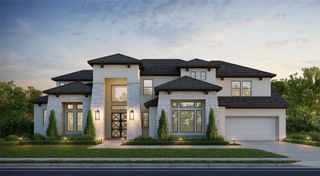
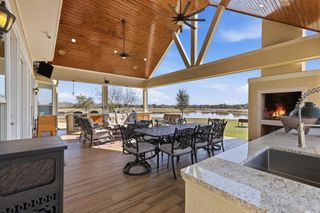
STILL TIME TO CUSTOMIZE WITH PARTNERS IN BUILDING! This exceptional two-story home is designed for luxury living, entertaining & multi-generational households. Featuring 3 private primary suites, including 2 on the first floor, this spacious plan offers comfort & flexibility for family & guests alike. The gourmet kitchen overlooks the family room & covered patio, creating the perfect setting for everyday living & entertaining. A separate prep kitchen adds functionality, while the first-floor home office & game room provide dedicated spaces for work & recreation. Upstairs are 3 additional bedrooms, including a luxurious primary suite with a walk-in shower, soaking tub, dual vanities & expansive walk-in closet. A versatile loft adds even more living space. Located in the highly acclaimed Harvest Green community, residents enjoy lakes, trails, resort-style pools, fitness center, Lifestyle Center, Farmhouse & year-round events. Don't miss this opportunity to personalize your dream home!
- Listing Status:
- Active
- Date Added:
- July 21, 2026
- Data Last Updated:
- August 24, 2026 at 11:08PM
- Listing Office:
- Partners In Building : 281-356-5339
- Listing Agent:
- Jimmy Franklin : 1+281-356-5339
- MLS ID:
- 34837550
- Style: Contemporary/Modern
- Parking: Attached
- Roofing: CompositionMetal
- Windows: Insulated/Low-E windows
- General: Spray Foam InsulationStoneStucco2Slab
- Road/Access: Concrete
- HOA Amenities: ClubhouseFitness CenterParkPlaygroundPoolSplash PadTennis Court(s)1271.0Annually
- Originating MLS: Houston Association of Realtors
- School District: 19 - Fort Bend
- County: Fort Bend
- Zoning: Sec 58BLOCK 1Lot 2
- Fencing: Back Yard
- Water: PublicWater District
- Sewer: Public Sewer
- Source: Houston Association of Realtors
This listing courtesy of Jimmy Franklin , Partners In Building
Monthly Payment
- Principal & Interest $
- Property Taxes $
- Home Insurance $
- VA Funding Fee $