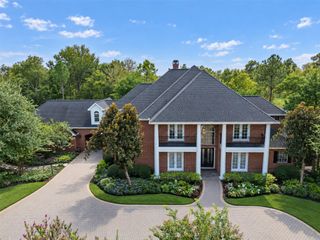
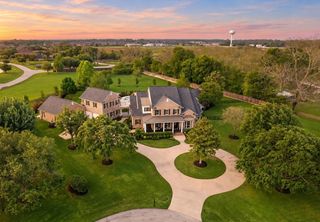
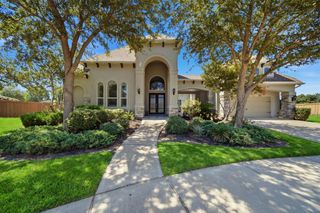
3115 Cranberry Creek Loop, Richmond, TX 77406
- 5 beds |
- 6 baths |
- 5,427 sqft
 Single-Family Home
  Built in 2026
  0.32acre lot
 3 car garage
  $290/sqft
  Listed 2 months ago
Property Description
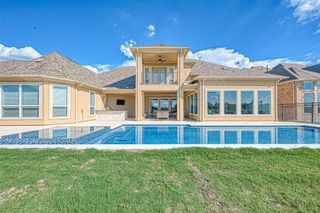
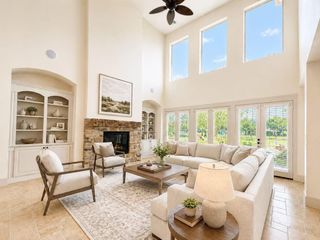
STILL TIME TO CUSTOMIZE WITH PARTNERS IN BUILDING! This stunning home welcomes you with a grand foyer, formal dining room, breakfast area & a gourmet kitchen overlooking the family room & outdoor living space. Designed for both everyday living & entertaining, the thoughtfully crafted first floor includes a private guest suite, game room, dedicated home office & abundant living space. Tucked away for ultimate privacy, the luxurious primary suite offers a spa-inspired bath featuring a large walk-in shower, soaking tub, dual vanities & an expansive walk-in closet. Upstairs, you'll find 3 additional bedrooms, each with its own en-suite bath, along with a spacious loft & media room perfect for relaxation, movie nights or entertaining guests. Located in the highly acclaimed Harvest Green community, residents enjoy lakes, trails, resort-style pools, fitness center, Lifestyle Center, Farmhouse & year-round events.
- Listing Status:
- Active
- Date Added:
- July 21, 2026
- Data Last Updated:
- October 14, 2026 at 4:06AM
- Listing Office:
- Partners In Building : 281-356-5339
- Listing Agent:
- Jimmy Franklin : 1+281-356-5339
- MLS ID:
- 42744172
- Style: Contemporary/Modern
- Parking: Attached
- Roofing: CompositionMetal
- Windows: Insulated/Low-E windows
- General: Spray Foam InsulationStoneStucco2Slab
- Road/Access: Concrete
- HOA Amenities: ClubhouseFitness CenterParkPlaygroundPoolSplash PadTennis Court(s)1271.0Annually
- Originating MLS: Houston Association of Realtors
- School District: 19 - Fort Bend
- County: Fort Bend
- Zoning: Sec 58BLOCK 1Lot 8
- Fencing: Back Yard
- Water: PublicWater District
- Sewer: Public Sewer
- Source: Houston Association of Realtors
This listing courtesy of Jimmy Franklin , Partners In Building
Monthly Payment
- Principal & Interest $
- Property Taxes $
- Home Insurance $
- VA Funding Fee $

 New - 3 days ago