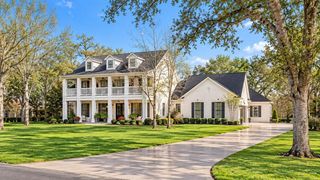
3019 Elderberry Orchard Street, Richmond, TX 77406
- 6 beds |
- 8 baths |
- 5,573 sqft
 Single-Family Home
  Built in 2026
  0.26acre lot
 2 car garage
  $265/sqft
  Listed 2 months ago
Property Description
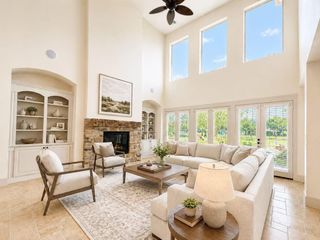
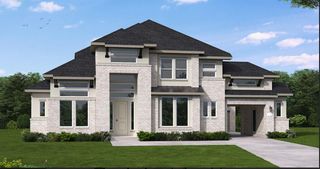
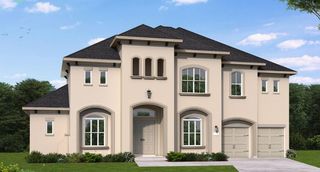
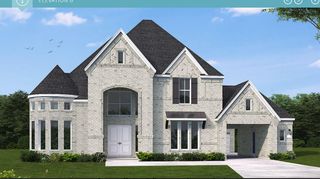
Experience elevated living in this stunning 5,573 square foot estate featuring 6 spacious bedrooms, 6 full baths, and 2 half baths on a corner lot, designed for both comfort and sophistication. From the moment you arrive, the home’s exceptional curb appeal sets the tone for the elegance found throughout. Inside, a dramatic double staircase creates a grand first impression in the entry foyer, while beautiful designer selections and high-end finishes elevate every space with timeless style and modern functionality. The floor plan features two luxurious primary baths on the first floor, offering exceptional convenience and flexibility. Upstairs, four generously sized bedrooms provide comfort and privacy for family and guests. With expansive living spaces, refined details, and a layout designed for upscale living and entertaining, this remarkable home offers an elevated living experience at every turn. Schedule a tour today!
- Listing Status:
- Active
- Date Added:
- July 28, 2026
- Data Last Updated:
- October 13, 2026 at 8:08PM
- Listing Office:
- Coventry Homes : 713-909-3040
- Listing Agent:
- Jared Turner : 1+713-909-3040
- MLS ID:
- 64284930
- Style: Traditional
- Parking: Attached/Detached GarageOversizedTandem
- Roofing: Composition
- General: BrickStucco2Slab
- Road/Access: ConcreteCurbsGutters
- HOA Amenities: 1271.0Annually
- Originating MLS: Houston Association of Realtors
- School District: 19 - Fort Bend
- County: Fort Bend
- Zoning: 4.13.56
- Water: PublicWater District
- Sewer: Public Sewer
- Source: Houston Association of Realtors
This listing courtesy of Jared Turner , Coventry Homes
Monthly Payment
- Principal & Interest $
- Property Taxes $
- Home Insurance $
- VA Funding Fee $

 New - 3 days ago