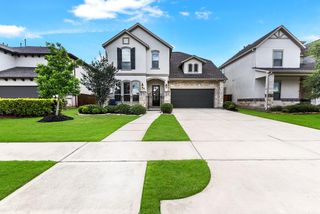
4311 Berry Bend Lane, Richmond, TX 77406
- 4 beds |
- 3 baths |
- 2,837 sqft
 Single-Family Home
  Built in 2018
  —— sqft lot
  2 car garage
  $183/sqft
  Listed 11 days ago
Property Description
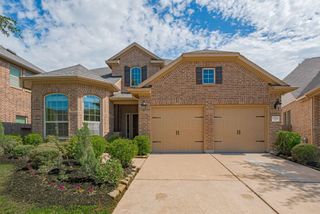
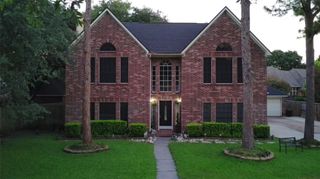
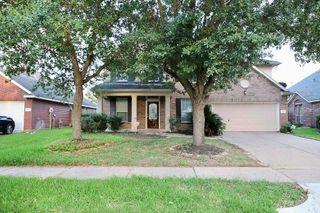
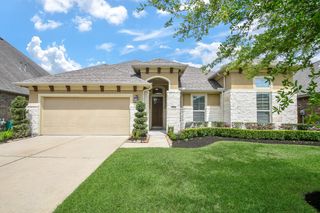
Welcome to 4311 Berry Bend Lane, located in the award-winning Harvest Green master-planned community! This beautifully maintained two-story home features 4 bedrooms, 3 full bathrooms, a spacious game room, and a dedicated media room. The thoughtfully designed floor plan includes a secondary bedroom and full bath on the first floor, making it ideal for guests, multigenerational living, or a home office. The open-concept living area flows seamlessly into the kitchen and dining spaces, creating the perfect setting for everyday living and entertaining. The private primary suite offers a relaxing retreat, while upstairs provides additional bedrooms and entertainment space. Enjoy a generously sized backyard and access to Harvest Green's exceptional amenities, including resort-style pools, parks, walking trails, fitness center, sports courts, and community events. Conveniently located near Grand Parkway (99), shopping, dining, and top-rated Fort Bend ISD schools.
- Listing Status:
- Active
- Date Added:
- June 25, 2026
- Data Last Updated:
- July 6, 2026 at 2:09PM
- Listing Office:
- Jerry Fullerton Realty, Inc. : 281-687-1000
- Listing Agent:
- Ratnakar Appidi : 1+571-286-0947
- MLS ID:
- 73625040
- General: Sprinkler System
- Style: Traditional
- Parking: Attached
- Roofing: Composition
- Windows: Insulated/Low-E windowsWindow Coverings
- General: Batts InsulationBrickStoneWood Siding2Slab
- Road/Access: ConcreteCurbsGutters
- HOA Amenities: 1210.0Annually
- Originating MLS: Houston Association of Realtors
- School District: 19 - Fort Bend
- County: Fort Bend
- Zoning: Harvest Green Section 13Block 2Lot 163801130020160907
- Fencing: Back Yard
- Water: PublicWater District
- Sewer: Public Sewer
- Source: Houston Association of Realtors
This listing courtesy of Ratnakar Appidi , Jerry Fullerton Realty, Inc.
Monthly Payment
- Principal & Interest $
- Property Taxes $
- Home Insurance $
- VA Funding Fee $

 New - 3 days ago