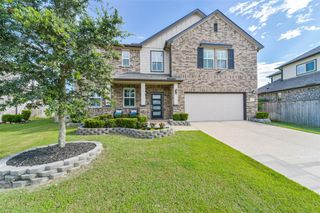
9714 Turquoise Sky Court, Richmond, TX 77406
- 4 beds |
- 4 baths |
- 3,648 sqft
 Single-Family Home
  Built in 2015
  8,507sqft lot
 2 car garage
  $163/sqft
  Listed 6 days ago
Property Description
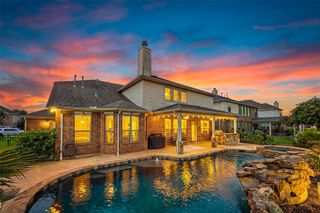
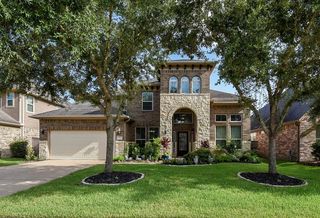
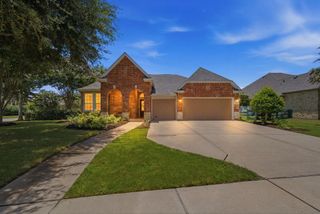
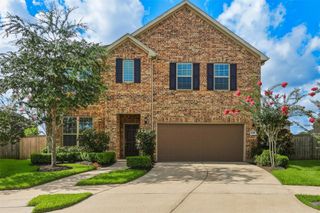
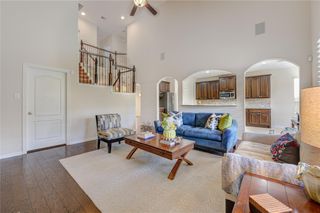
This former Ashton Woods model home is a move-in ready showpiece loaded with premium upgrades and custom finishes. Boasting 4 bedrooms and 3.1 bathrooms, the open-concept floor plan features vaulted and trayed ceilings, wood beams, quartz countertops, shiplap accents, and floor-to-ceiling tile in the bathrooms. The chef’s kitchen flows into the living and dining areas, while the upstairs media room is ready for a golf simulator. The luxurious primary suite offers dual vanities, a freestanding tub, and a glass-enclosed shower. Smart home tech enables remote control of lighting, climate, security, and custom solar electric blinds. A finished garage with its own HVAC adds valuable flex space, and a French drain system ensures excellent exterior drainage. With a striking stone façade, metal roofing, and decorative corbels, this home blends architectural charm with modern convenience. Impeccably maintained, it offers the perfect mix of luxury, technology, and comfort in a turnkey package.
- Listing Status:
- Active
- Date Added:
- June 30, 2026
- Data Last Updated:
- July 6, 2026 at 1:06PM
- Listing Office:
- Texas Top Realty : 713-467-6077
- Listing Agent:
- Judy Lassiter : 1+713-444-9262
- MLS ID:
- 14797489
- General: Side YardSprinkler System
- Style: Contemporary/Modern
- Parking: AttachedGarage Door OpenerDouble-Wide Driveway
- Roofing: CompositionMetal
- Windows: Insulated/Low-E windowsWindow Coverings
- General: Insulation - Blown FiberglassBrickCement SidingStoneStucco2Slab
- Road/Access: ConcreteCurbsGutters
- HOA Amenities: ParkPlaygroundPondPoolSplash PadTrail(s)960.0Annually
- Originating MLS: Houston Association of Realtors
- School District: 33 - Lamar Consolidated
- County: Fort Bend
- Zoning: CREEKSIDE RANCH SEC 2BLOCK 1LOT 450.000000% UDI2708020010041901
- Fencing: Back Yard
- Water: Water District
- Sewer: Public Sewer
- Source: Houston Association of Realtors
- Exclusions: Golf Simulatortonal SystemExercise ShelvesFlat Screen Tv's And Soundbars
This listing courtesy of Judy Lassiter , Texas Top Realty
Monthly Payment
- Principal & Interest $
- Property Taxes $
- Home Insurance $
- VA Funding Fee $

 New - 2 days ago