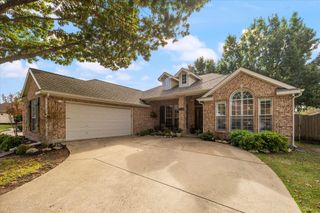
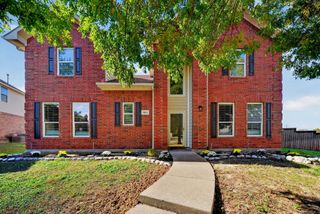
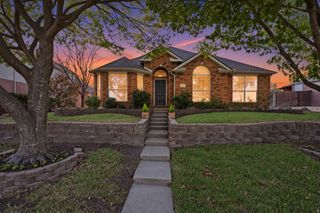
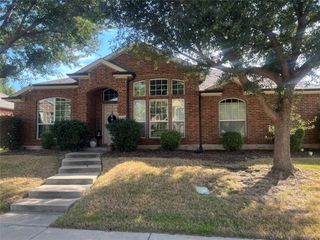
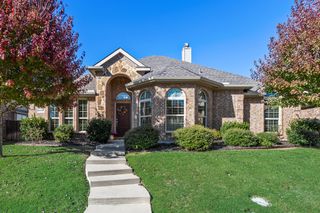
1248 Highbluff Lane, Rockwall, TX 75087
- 4 beds |
- 3 baths |
- 2,511 sqft
 Single-Family Home
 Built in 2010
 7,492sqft lot
 2 car garage
 $191/sqft
 Listed 17 days ago
Property Description
Privacy, flexibility, and thoughtful extras make this 4-bedroom, 2.5-bath home a standout! Beautifully landscaped grounds and a board-on-board privacy fence create a peaceful backyard retreat with plenty of room to relax or entertain. Inside, new luxury vinyl plank flooring with 4 inch baseboards, crown moulding, and new paint throughout adds a fresh, updated feel. The family room overlooks the private backyard, while a separate dining room provides the perfect setting for gatherings and special occasions. The spacious, functional kitchen offers an abundance of storage cabinets and an oversized breakfast nook with plenty of room for everyday dining. The downstairs primary suite offers a private escape with an ensuite bath and walk-in closet. Upstairs, you'll find two additional bedrooms and a versatile game room currently serving double duty as a home office and guest bedroom. Whether you need a second living area, workspace, or room for overnight guests, this space easily adapts to your lifestyle. Practical features add even more appeal, including an insulated two-car garage and backyard storage shed. The home has been recently updated with a high efficiency Trane HVAC system with variable speed including a new gas furnace. With inviting outdoor spaces, flexible living areas, and updates already in place, this home offers comfort, convenience, and a little something extra!
- Listing Status:
- Active
- Data Last Updated:
- November 22, 2026 at 6:19PM
- Listing Office:
- Keller Williams Rockwall : 972-772-7000
- Listing Agent:
- Patty Turner :
- Contact:
- 972-772-7000
- MLS ID:
- 21428466

- General: Rain GuttersShed(s)
- Style: TraditionalDetached
- Other Structures: Shed(s)
- Pool: NoneCommunity
- Parking: DrivewayGarage
- Roofing: Composition
- Windows: Window Coverings
- General: Brick2Slab
- HOA Amenities: All FacilitiesAssociation Management289.0Semi-Annually
- Originating MLS: NTR_NTREIS
- School District: Rockwall ISD
- County: Rockwall
- Zoning: CARUTH LAKE PHASE 6BLOCK ELOT 19000000064203
- Fencing: Wood
- Utilities: Sewer AvailableWater Available
- Water: Public
- Sewer: Public Sewer
- Source: NTR_NTREIS
This listing courtesy of Patty Turner , Keller Williams Rockwall
Monthly Payment
- Principal & Interest $
- Property Taxes $
- Home Insurance $
- VA Funding Fee $

 New - 4 hours ago