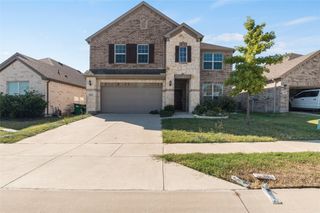
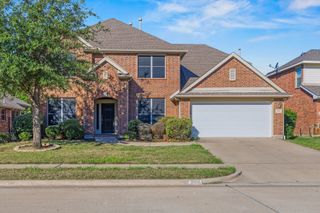
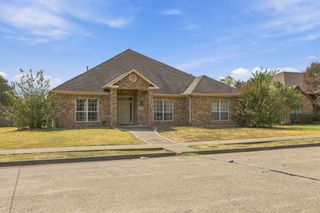
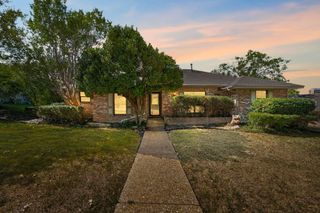
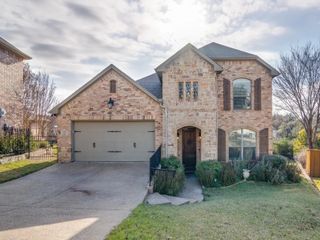
1540 Englewood Drive, Rockwall, TX 75032
- 4 beds |
- 3 baths |
- 2,754 sqft
 Single-Family Home
  Built in 2000
  6,621sqft lot
 2 car garage
  $118/sqft
  Listed 3 hours ago
Property Description
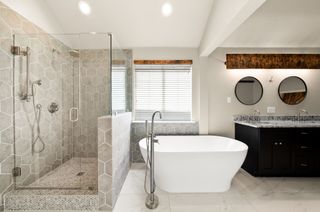
A standout value in today’s market, offering generous living space & a highly functional floorplan. Beautiful 4-bedroom, 2.5 bath home featuring an open layout with great natural flow. Spacious family room with wood burning fireplace. The eat in kitchen provides abundant cabinet & countertop space along with a built-in microwave & smooth top electric range. A formal dining room sits just off the entry and can easily flex as a sitting area, home office or play space—adding versatility to the floor plan. Private primary suite is located downstairs in the back of the home. Ensuite bath offers dual sinks, a garden tub, separate walk-in shower, & a large walk-in closet. Upstairs offers a game room, three generously sized bedrooms, & a full bathroom—ideal for family living or guests. Enjoy outdoor relaxation in the fenced backyard with a covered patio & additional concrete space perfect for grilling & entertaining. Conveniently positioned near Rockwall’s shopping, dining, & everyday essentials, this home offers quick access to I 30 for an easy Dallas commute. Just minutes from Lake Ray Hubbard and zoned to the highly rated Rockwall ISD, the location delivers a lifestyle of comfort and convenience. Come see today!
- Listing Status:
- Active
- Data Last Updated:
- October 14, 2026 at 2:20AM
- Listing Office:
- Coldwell Banker Apex, REALTORS : 972-772-9300
- Listing Agent:
- Shannon Haury : 214-455-7593
- Contact:
- 214-455-7593
- MLS ID:
- 21410042

- General: Rain Gutters
- Style: TraditionalDetached
- Pool: None
- Parking: GarageGarage Door OpenerGarage Faces Rear
- Roofing: Composition
- Windows: Window Coverings
- General: Brick2Slab
- Road/Access: All Weather Road
- HOA Amenities: All FacilitiesAssociation Management65.0Quarterly
- Originating MLS: NTR_NTREIS
- School District: Rockwall ISD
- County: Rockwall
- Zoning: MEADOWCREEK ESTATES PH IIBLOCK FLOT 30000000051257
- Utilities: Sewer AvailableUnderground UtilitiesWater AvailableCable Available
- Water: Public
- Sewer: Public Sewer
- Source: NTR_NTREIS
- Exclusions: None
This listing courtesy of Shannon Haury , Coldwell Banker Apex, REALTORS
Monthly Payment
- Principal & Interest $
- Property Taxes $
- Home Insurance $
- VA Funding Fee $