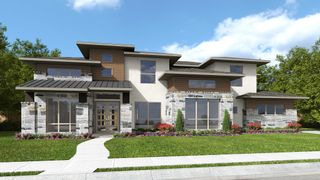
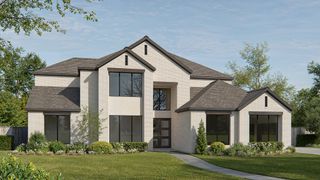
1990 Broken Lance Lane, Rockwall, TX 75032
- 5 beds |
- 6 baths |
- 5,879 sqft
 Single-Family Home
  Built in 1999
  1.5acre lot
 4 car garage
  $255/sqft
  Listed 11 months ago
Property Description
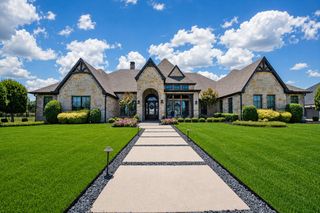
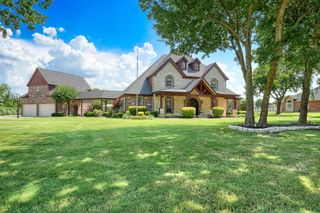
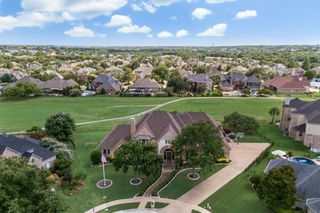
Seller has recent appraisal 200k above list price. Resort-inspired ranch estate designed for living and entertaining, in the gated community of The Oaks of Buffalo Way. A serene oasis with mature trees on a spacious, fenced 1.497 acre lot. With 5,879 Sq Ft of living space, plus a 430 Sq Ft enclosed cabana and 725 Sq Ft bonus suite above the garage, this property offers a combined 8,217 Sq Ft of thoughtfully designed spaces. Inside this estate, is an open layout with soaring 10-16 ft ceilings throughout, encompassing 5 expansive bedrooms, 4 full baths, a shared bath, and a half bath. The family room boasts custom built-in cabinetry, a large Travertine fireplace, and a beautiful coffered and beam ceiling. The kitchen offers a large island, eat in kitchen with a breakfast bar, and a large walk in pantry with custom built-in cabinetry. This true chef's kitchen has a Viking kitchen suite, including a large Viking professional range. Primary suite offers luxurious Italian marble throughout, a large spa tub, massive dual entry walk-in closets with built-ins, as well as a separate fully lined cedar closet with built-ins. Attached to the primary, is a large workout room and a private sauna. Custom upgrades at every turn, from woodwork and surround sound to an 18 carat gold plated sink. The large game room has a wine bar, wet bar, and refrigerator. There is also a separate wine room and a gun safe. Outdoor space includes a large enclosed poolside cabana complete with roll-up doors for seamless indoor-outdoor living along with a half bath, gourmet kitchen, kegerator and built in Viking grill. The pool is 65' x 35' with a diving board, large winding water slide, and an oversized spa accommodating 15 people. The four car, gated garage entry with bonus suite above it. Home updates: Pool Re-plastered and retiled 2025. Garage doors 2025. Updated windows. Da Vinci slate roof 2025. HVAC 2025 in apartment over the garage. Re-paved driveway completed in February 2025.
- Listing Status:
- Active
- Data Last Updated:
- August 17, 2026 at 11:19PM
- Listing Office:
- Bradford Elite Real Estate LLC : 972-212-5206
- Listing Agent:
- Erin Rodriguez :
- Contact:
- 469-833-0668
- MLS ID:
- 21055232

- General: Built-in BarbecueBarbecueLightingOutdoor GrillOutdoor KitchenOutdoor Living AreaPrivate EntrancePrivate YardCabanaOtherResidenceHot Tub
- Style: RanchTraditionalDetached
- Other Structures: CabanaOtherResidence
- Pool: CabanaDiving BoardFencedGuniteIn GroundOutdoor PoolPool
- Parking: Additional ParkingCircular DrivewayDoor-MultiDoor-SingleDrivewayElectric GateGarageGarage Door OpenerGatedInside EntranceLightedPavedPrivateGarage Faces SideOn Street
- Roofing: Other
- General: BrickConcreteRockStone1CombinationSlab
- Road/Access: All Weather Road
- HOA Amenities: Association ManagementMaintenance Structure990.0Annually
- Originating MLS: NTR
- School District: Rockwall ISD
- County: Rockwall
- Zoning: OAKS OF BUFFALO WAYBLOCK BLOT 15000000048102
- Fencing: Back YardFencedFullGateHigh FencePerimeterVinylWrought Iron
- Utilities: Electricity ConnectedNatural Gas AvailableSeptic AvailableSeparate MetersUnderground UtilitiesWater AvailableCable Available
- Water: Public
- Sewer: Aerobic SepticSeptic Tank
- Source: NTR
This listing courtesy of Erin Rodriguez , Bradford Elite Real Estate LLC
Monthly Payment
- Principal & Interest $
- Property Taxes $
- Home Insurance $
- VA Funding Fee $