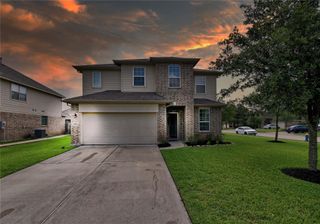
10843 Bodie Hills Drive, Rosharon, TX 77583
- 5 beds |
- 4 baths |
- 2,935 sqft
 Single-Family Home
  Built in 2023
  7,314sqft lot
 2 car garage
  $136/sqft
  Listed 2 days ago
Property Description
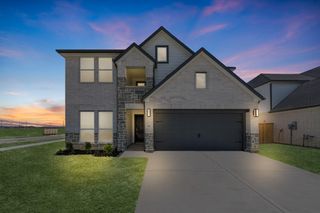
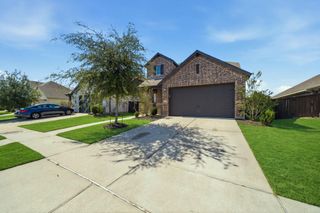
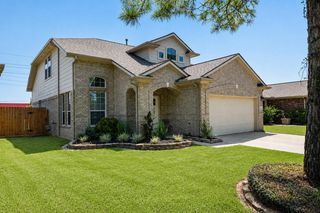
Welcome to the Trinidad Plan, built in 2023, perfectly located across from the elementary school, this home offers both convenience and backyard privacy. Step inside to find a welcoming entry with a dedicated office and formal dining space. The open-concept kitchen, dining, and living area showcases soaring ceilings, white cabinetry, Niagara Quartz countertops, stainless steel appliances, and Fresh Pine engineered wood flooring throughout the first floor. The downstairs primary suite features a bay window, walk-in closet, and spa-inspired bath. Upstairs, enjoy a spacious game room, media room, and two full bathrooms, plenty of room for family and guests. Thoughtful upgrades include masonry on three sides, rain gutters, a Craftsman Therma-Tru glass door, wired security, a covered patio, and an outdoor gas connection. Energy efficiency is built in with spray-foam insulation, a tankless water heater, and a high-efficiency HVAC system.
- Listing Status:
- Active
- Date Added:
- August 26, 2026
- Data Last Updated:
- August 28, 2026 at 4:08PM
- Listing Office:
- Compass RE Texas, LLC - Houston : 832-899-4788
- Listing Agent:
- Elizabeth Cencini : 1+832-671-3826
- MLS ID:
- 66444357
- Style: Traditional
- Parking: Attached
- Roofing: Composition
- Windows: Storm Windows
- General: Spray Foam InsulationBrickCement Siding2Slab
- HOA Amenities: ClubhouseControlled AccessDog ParkFitness CenterParkPickleball CourtPicnic AreaPlaygroundPondSecuritySplash PadTennis Court(s)Trail(s)1150.0Annually
- Originating MLS: Houston Association of Realtors
- School District: 3 - Alvin
- County: Brazoria
- Zoning: SIERRA VISTA WEST SEC 5 (A0329 LAV NAV CO) BLK 2 LOT 8375775002083
- Water: Public
- Sewer: Public Sewer
- Source: Houston Association of Realtors
This listing courtesy of Elizabeth Cencini , Compass RE Texas, LLC - Houston
Monthly Payment
- Principal & Interest $
- Property Taxes $
- Home Insurance $
- VA Funding Fee $

 New - 1 day ago