$386,736
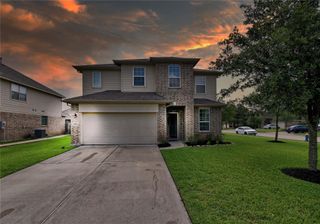
13231 Timber Hollow Drive, Rosharon, TX 77583
- 5 beds |
- 3 baths |
- 2,576 sqft
 Single-Family Home
  Built in 2026
  6,695sqft lot
 2 car garage
  $150/sqft
  Listed 4 days ago
Property Description
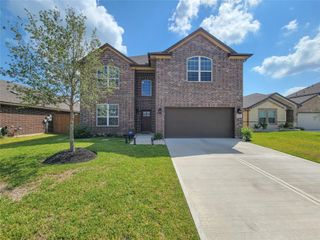
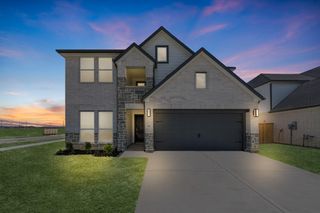
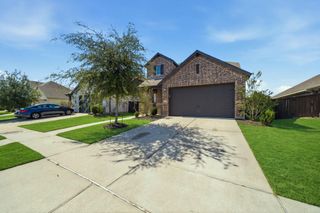
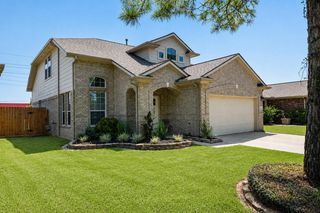
The Howard floor plan presents a spacious and thoughtfully designed one-story layout featuring five bedrooms and three and a half bathrooms. With a two-car garage, this home offers ample space for families seeking both functionality and comfort. The open-concept living area flows seamlessly from the kitchen to the dining and living spaces, making it ideal for entertaining. The owner’s suite provides a private retreat with a spa-like bathroom, while additional bedrooms ensure everyone has their own space. Designed with modern living in mind, the Howard floor plan delivers a blend of practicality and style in a home that meets the needs of today’s homeowners.
- Listing Status:
- Active
- Date Added:
- August 24, 2026
- Data Last Updated:
- August 28, 2026 at 4:08PM
- Listing Office:
- Coventry Homes : 713-909-3040
- Listing Agent:
- Jared Turner : 1+713-909-3040
- MLS ID:
- 54919845
- General: Side YardSprinkler System
- Style: Traditional
- Parking: Attached
- Roofing: Composition
- General: Brick2Slab
- Road/Access: ConcreteCurbsGutters
- HOA Amenities: 1200.0Annually
- Originating MLS: Houston Association of Realtors
- School District: 3 - Alvin
- County: Brazoria
- Zoning: 18.1.5
- Water: PublicWater District
- Sewer: Public Sewer
- Source: Houston Association of Realtors
This listing courtesy of Jared Turner , Coventry Homes
Monthly Payment
$Est. Payment
- Principal & Interest $
- Property Taxes $
- Home Insurance $
- VA Funding Fee $

 New - 1 day ago